Skip main navigation
Sold for $640,000
  • $640,000

    40 Oyster Aly, Okatie, SC 29909

    3beds
    1,987sqft
    Single Family Residence
    Built in 2024
    8,712 Square Feet Lot
    $645,400 Zestimate®
    $322/sqft
    $3,130 Estimated rent

    Home value

    $645,400

    Estimated sales range

    Not available

    $3,130/mo

    Zestimate® history
    Loading
    Loading...

    Owner options

    List your home for rent

    $3,130/mo

    Rent Zestimate®

    Find your next renter with Zillow Rental Manager. Plus, with online applications, you can quickly screen prospective tenants – for free.

    Learn more

    $3,130/mo

    Rent Zestimate®

    Refinance and save

    $3,702/mo

    Est. payment

    Refinancing to a lower rate could help reduce your monthly payments and save thousands over the life of the loan.

    See today's rates

    $3,702/mo

    Est. payment

    Explore your selling options

    Work with a Zillow partner agent

    Leverage their expertise and Zillow's premium Showcase listings to get your home seen by more buyers.

    Get started

    List with your own agent

    Get your home in front of millions of buyers by listing it on Zillow.

    Learn how to do it

    Sell it yourself

    Take full control of how buyers see your home on Zillow by listing For Sale by Owner (FSBO).

    List your home

    What's special

    Modern upgradesFarmhouse sinkStainless appliancesDesert gray tile backsplashExtended screened lanaiLvp flooringSpa-like bath
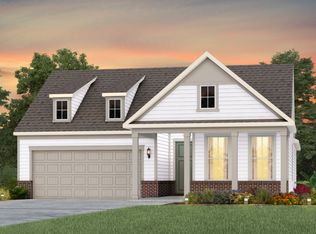
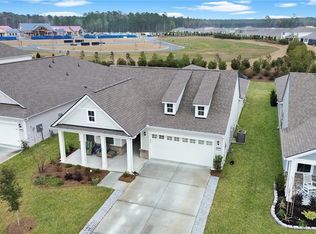
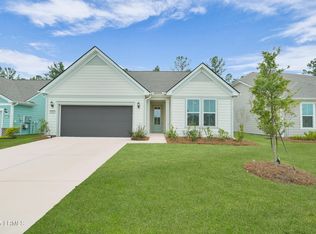
    Live stylishly and comfortably in this like-new, 3 bedroom Prestige model, perfectly situated within a short stroll to the amenity center in the new West side of Sun City. Thoughtfully designed with modern upgrades, the home features quartz counters, a desert gray tile backsplash, stainless appliances, and a farmhouse sink in the chef's kitchen. Seamless LVP flooring flows through the main living areas and bedrooms, complemented by crown molding and abundant natural light. The primary suite feels like a private retreat with a tray ceiling, spa-like bath with soft-close cabinetry, quartz counters, and rainfall shower. The third bedroom is currently being utilized as an office. A functional drop zone with storage bench keeps everyday essentials tucked away, while the triple sliding glass doors open to an extended screened lanai, ideal for relaxing or entertaining. The walk-up attic provides safe and easy storage for seasonal decor.

    Zillow last checked:

    Listing updated:

    Listed by:

    The Joan Kelly Group 843-540-2501,

    Keller Williams Realty (322)

    Bought with:

    Julie & Debbie Teamwork By Design

    Charter One Realty (063F)

    Source: REsides, Inc.,MLS#: 500834MLS Logo

    Facts & features

    Interior

    Bedrooms & bathrooms
    • Bedrooms: 3
    • Bathrooms: 3
    • Full bathrooms: 2
    • 1/2 bathrooms: 1
    Primary bedroom
    • Level: First
    Heating
    • Central, Heat Pump
    Cooling
    • Central Air
    Appliances
    • Included: Dryer, Dishwasher, Disposal, Gas Range, Microwave, Refrigerator, Self Cleaning Oven, Washer, Tankless Water Heater
    Features
    • Attic, Tray Ceiling(s), Ceiling Fan(s), Main Level Primary, Multiple Closets, Smooth Ceilings, Separate Shower, Cable TV, Window Treatments, Entrance Foyer, Eat-in Kitchen, Pantry
    • Flooring: Luxury Vinyl, Luxury VinylPlank, Tile
    • Windows: Insulated Windows, Window Treatments
    Interior area
    • Total interior livable area: 1,987 sqft

    Property

    Parking
    • Total spaces: 2
    • Parking features: Driveway, Garage, Two Car Garage, Oversized
    • Garage spaces: 2
    Features
    • Stories: 1
    • Patio & porch: Rear Porch, Enclosed, Front Porch, Patio, Porch, Screened
    • Exterior features: Enclosed Porch, Paved Driveway, Porch, Patio
    • Pool features: Community
    Lot
    • Size: 8,712 Square Feet
    • Features: Corner Lot, < 1/4 Acre
    Details
    • Special conditions: None

    Construction

    Type & style
    • Home type: SingleFamily
    • Architectural style: One Story
    • Property subtype: Single Family Residence
    Materials
    • Composite Siding
    • Roof: Asphalt
    Condition
    • Year built: 2024
    Details
    • Builder model: Prestige

    Utilities & green energy

    • Water: Public
    Green energy
    • Energy efficient items: Water Heater

    Community & HOA

    Community
    • Security: Smoke Detector(s)
    • Senior community: Yes
    • Subdivision: Sun City
    HOA
    • Amenities included: Bocce Court, Business Center, Clubhouse, Dog Park, Fitness Center, Gas, Golf Course, Garden Area, Pickleball, Pool, RV/Boat Storage, Restaurant, Guard, Tennis Court(s), Trail(s)
    Location
    • Region: Okatie

    Financial & listing details

    • Price per square foot: $322/sqft
    • Date on market: 8/28/2025
    • Listing terms: Cash,Conventional

    Price history

    DateEventPrice
    10/15/2025Sold$640,000-4.5%$322/sqft
    Source: REsides, Inc. #500834 Report a problem
    9/8/2025Contingent$669,900$337/sqft
    Source: Lowcountry Regional MLS #192155 Report a problem
    8/28/2025Listed for sale$669,900$337/sqft
    Source: Lowcountry Regional MLS #192155 Report a problem

    Public tax history

    Tax history is unavailable.

    Neighborhood: Sun City Hilton Head

    Nearby schools

    GreatSchools rating
    Get a cash offer in 3 minutes
    Find out how much your home could sell for in as little as 3 minutes with a no-obligation cash offer.
    Estimated market value
    $645,400
    Get a cash offer in 3 minutes
    Find out how much your home could sell for in as little as 3 minutes with a no-obligation cash offer.
    Estimated market value
    $645,400