Welcome to paradise and stunning waterfront luxury living in this custom remodeled home located in gated Swan Isle. Landscaped grounds lead to a two-story foyer with designer finishes, hardwood floors, formal living and dining rooms showcasing exquisite millwork, custom built-ins and two fireplaces, while a rich appointed study has paneled walls with built-ins, nearby half bath and laundry room with sink. Designed for both entertaining and everyday living, expansive windows frame captivating lake views from the family room, breakfast room and the island kitchen featuring Quartz counters, built-in Sub-Zero refrigerator, breakfast bar and a wet bar with wine fridge. Primary suite with sitting area has a spa-inspired bath and amazing closet. Upstairs has a game room with balcony and spacious secondary bedrooms with updated baths. The resort-style backyard features a covered and extended stamped concrete patio, heated pool with waterfall, mature trees and a whole-home Generac generator.
Pending
$849,900
40 Palm Blvd, Missouri City, TX 77459
4beds
4,569sqft
Single Family Residence
Built in 1998
0.3 Acres Lot
$822,800 Zestimate®
$186/sqft
$125/mo HOA
What's special
Game room with balconyHardwood floorsResort-style backyardCustom built-insBuilt-in sub-zero refrigeratorFamily roomBreakfast room
- 53 days
- 285
- 3
Zillow last checked:
Listing updated:
Listed by:
Lizz Sansone TREC #0560588 281-753-0333,
The Agency Houston Sugar Land,
Chris Sansone TREC #0490354 281-635-2346,
The Agency Houston Sugar Land
Source: HAR,MLS#: 86894226
Facts & features
Interior
Bedrooms & bathrooms
- Bedrooms: 4
- Bathrooms: 4
- Full bathrooms: 3
- 1/2 bathrooms: 1
Rooms
- Room types: Family Room, Utility Room
Primary bedroom
- Level: First
- Area: 352
- Dimensions: 22X16
Bedroom
- Level: Second
- Area: 364
- Dimensions: 28X13
Bedroom
- Level: Second
- Area: 294
- Dimensions: 21X14
Bedroom
- Level: Second
- Area: 260
- Dimensions: 20X13
Other
- Level: First
- Area: 168
- Dimensions: 14X12
Other
- Level: First
- Area: 30
- Dimensions: 6X5
Other
- Level: Second
- Area: 66
- Dimensions: 11X6
Other
- Level: Second
- Area: 54
- Dimensions: 9X6
Breakfast
- Level: First
- Area: 120
- Dimensions: 12X10
Dining room
- Level: First
- Area: 238
- Dimensions: 17X14
Other
- Level: Second
- Area: 126
- Dimensions: 18X7
Family room
- Level: First
- Area: 460
- Dimensions: 23X20
Game room
- Level: Second
- Area: 266
- Dimensions: 19X14
Kitchen
- Level: First
- Area: 255
- Dimensions: 17X15
Living room
- Level: First
- Area: 270
- Dimensions: 18X15
Primary bath
- Level: First
- Area: 192
- Dimensions: 16X12
Utility room
- Level: First
- Area: 80
- Dimensions: 10X8
Heating
- Natural Gas, Zoned
Cooling
- Ceiling Fan(s), Electric, Zoned
Appliances
- Included: Disposal, Refrigerator, Wine Refrigerator, Convection Oven, Double Oven, Electric Oven, Microwave, Gas Cooktop, Dishwasher
- Laundry: Electric Dryer Hookup, Gas Dryer Hookup, Washer Hookup
Features
- Balcony, Crown Molding, Formal Entry/Foyer, High Ceilings, Wet Bar, Primary Bed - 1st Floor, Sitting Area, Walk-In Closet(s)
- Flooring: Carpet, Tile, Wood
- Windows: Insulated/Low-E windows, Window Coverings
- Number of fireplaces: 2
- Fireplace features: Gas, Wood Burning
Interior area
- Total structure area: 4,569
- Total interior livable area: 4,569 sqft
Property
Parking
- Total spaces: 3
- Parking features: Electric Gate, Attached, Tandem, Garage Door Opener, Double-Wide Driveway
- Attached garage spaces: 3
Features
- Stories: 2
- Patio & porch: Covered, Patio/Deck, Porch
- Exterior features: Balcony, Side Yard, Sprinkler System
- Has private pool: Yes
- Pool features: Heated, In Ground
- Has spa: Yes
- Fencing: Back Yard
- Has view: Yes
- View description: Lake, Water
- Has water view: Yes
- Water view: Lake,Water
- Waterfront features: Bulkhead, Lake Front, Wood Bulkhead
Lot
- Size: 0.3 Acres
- Features: Back Yard, Subdivided, Waterfront, Wooded, 0 Up To 1/4 Acre
Details
- Parcel number: 7765010020690907
Construction
Type & style
- Home type: SingleFamily
- Architectural style: Traditional
- Property subtype: Single Family Residence
Materials
- Brick, Wood Siding
- Foundation: Slab
- Roof: Composition
Condition
- New construction: No
- Year built: 1998
Details
- Builder name: Countrywood Estate Homes
Utilities & green energy
- Sewer: Public Sewer
- Water: Water District
Green energy
- Energy efficient items: Attic Vents, Thermostat
Community & HOA
Community
- Features: Subdivision Tennis Court
- Subdivision: Swan Isle At Lake Olympia Sec 1
HOA
- Has HOA: Yes
- Amenities included: Boat Dock, Clubhouse, Controlled Access, Marina, Pool, Tennis Court(s)
- HOA fee: $1,498 annually
Location
- Region: Missouri City
Financial & listing details
- Price per square foot: $186/sqft
- Tax assessed value: $686,107
- Annual tax amount: $17,486
- Date on market: 7/16/2026
- Listing terms: Cash,Conventional,VA Loan
- Exclusions: See Agent Remarks
- Road surface type: Concrete, Curbs, Gutters
Estimated market value
$822,800
$782,000 - $864,000
$5,266/mo
Price history
| Date | Event | Price |
|---|---|---|
| 8/9/2026 | Pending sale | $849,900$186/sqft |
Source:  HAR #86894226 Report a problem HAR #86894226 Report a problem | ||
| 7/16/2026 | Listed for sale | $849,900$186/sqft |
Source: HAR #86894226 Report a problem | ||
Public tax history
| Year | Property taxes | Tax assessment |
|---|---|---|
| 2025 | $12,469 -3% | $686,107 -2.8% |
| 2024 | $12,856 +10.1% | $705,950 +10% |
| 2023 | $11,676 -2.8% | $641,773 +10% |
| 2022 | $12,009 +4% | $583,430 +10% |
| 2021 | $11,550 -7.9% | $530,390 -5.6% |
| 2020 | $12,540 +7.1% | $562,100 +10% |
| 2019 | $11,707 +3.1% | $511,000 +5.5% |
| 2018 | $11,352 -16.5% | $484,460 +0.7% |
| 2017 | $13,596 | $481,120 -1.6% |
| 2016 | $13,596 +25.4% | $488,890 +3.5% |
| 2015 | $10,842 +7.4% | $472,540 +10% |
| 2014 | $10,096 | $429,580 +10% |
| 2013 | -- | $390,530 +2.1% |
| 2012 | -- | $382,640 -4.8% |
| 2011 | -- | $401,730 -2.3% |
| 2010 | -- | $410,990 -4% |
| 2009 | -- | $428,140 -3.4% |
| 2008 | -- | $443,060 +10% |
| 2007 | -- | $402,780 -1.5% |
| 2006 | -- | $408,730 +3% |
| 2005 | -- | $396,740 -1.5% |
| 2004 | -- | $402,780 |
| 2003 | -- | -- |
| 2002 | -- | -- |
| 2001 | -- | -- |
| 2000 | -- | -- |
Find assessor info on the county website
Monthly payment
Est. payment
Payment breakdown
Explore the cost of this home by adjusting the details. Changes won't be saved.Climate risks
Neighborhood: Lake Olympia
Nearby schools
Schools provided by the listing agent
- Elementary: Palmer Elementary School (Fort Bend)
- Middle: Lake Olympia Middle School
- High: Elkins High School
Source: HAR. This data may not be complete. We recommend contacting the local school district to confirm school assignments for this home.
Similar homes
- $975,0004 bd4 ba3.8k sqft6435 Ivy Fls, Missouri City, TX 77459For Sale
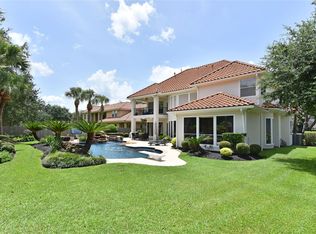 MLS ID #6687753, Jack Burns Brady, Hometown America Incorporated. HAR
 - $699,0005 bd4 ba4.3k sqft9603 Randon Ln, Missouri City, TX 77459For Sale
 MLS ID #80609253, Luanne Marshall, Compass RE Texas, LLC - Houston. HAR
 - $719,0004 bd4 ba3.9k sqft9206 Hernshead Ln, Missouri City, TX 77459For Sale
 MLS ID #42479497, Dan Gad, eXp Realty LLC. HAR
 - $740,0005 bd5 ba5.3k sqft3103 Cape Blanco, Missouri City, TX 77459For Sale
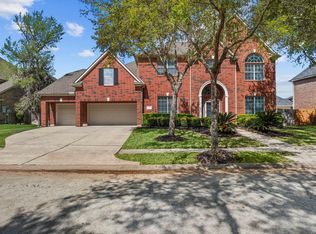 MLS ID #7843759, Jamie Philips, Real Broker, LLC. HAR
