Skip main navigation
Sold for $631,000
  • $631,000

    40 Palmer Dr, Moorestown, NJ 08057

    3beds
    2,041sqft
    Townhouse
    Built in 1998
    -- sqft lot
    $631,100 Zestimate®
    $309/sqft
    $3,765 Estimated rent

    Home value

    $631,100

    $581,000 - $682,000

    $3,765/mo

    Zestimate® history
    Loading
    Loading...

    Owner options

    List your home for rent

    $3,765/mo

    Rent Zestimate®

    Find your next renter with Zillow Rental Manager. Plus, with online applications, you can quickly screen prospective tenants – for free.

    Learn more

    $3,765/mo

    Rent Zestimate®

    Refinance and save

    $4,921/mo

    Est. payment

    Refinancing to a lower rate could help reduce your monthly payments and save thousands over the life of the loan.

    See today's rates

    $4,921/mo

    Est. payment

    Explore your selling options

    Work with a Zillow partner agent

    Leverage their expertise and Zillow's premium Showcase listings to get your home seen by more buyers.

    Get started

    List with your own agent

    Get your home in front of millions of buyers by listing it on Zillow.

    Learn how to do it

    Sell it yourself

    Take full control of how buyers see your home on Zillow by listing For Sale by Owner (FSBO).

    List your home

    What's special

    Dramatic ceilingsPlenty of natural lightNewer stainless steel refrigeratorGas cookingSitting areaEnd-unit townhomeTasteful hardwood flooring
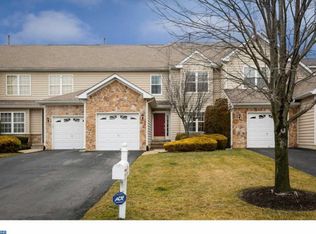
    Located in Laurel Creek, a one of a kind, end-unit townhome with a perfect location in the community offering a 2 car garage! Upon entering the home, you will notice the dramatic ceilings, tasteful hardwood flooring and neutral design throughout. Crown molding can be enjoyed through the main level, with updating lighting fixtures as well. The living dining room is ample in space for large gatherings and plenty of natural light pouring in. Stepping into the kitchen, you have a nice layout with island, granite counters, a newer stainless steel refrigerator, plenty of cabinetry and gas cooking. The main level is complete with a power room. Heading upstairs, you will see 3 large in size bedrooms along with 2 full bathrooms. The primary suite offers a large walk in closet, sitting area, and both a shower as well as soaking tub. The basement is fully finished with wall to wall carpeting, and entertainment/media section, a sauna and wine chiller! Here you will find an extra room currently being used as a 4th bedroom with its own full bathroom. Last, the backyard patio has been extended and upgraded with paver stones for quiet evenings at home. Located next to the club/pool house with additional parking, it's a great location and one of the few homes in the community with all of the interior features.

    Zillow last checked:

    Listing updated:

    Listed by:

    Jessica Holtzman 609-410-4212,

    Keller Williams Realty - Moorestown

    Bought with:

    Jessica Holtzman, 566579

    Keller Williams Realty - Moorestown

    Source: Bright MLS,MLS#: NJBL2091636MLS Logo

    Facts & features

    Interior

    Bedrooms & bathrooms
    • Bedrooms: 3
    • Bathrooms: 4
    • Full bathrooms: 3
    • 1/2 bathrooms: 1
    • Main level bathrooms: 1
    Rooms
    • Room types: Living Room, Dining Room, Primary Bedroom, Bedroom 2, Kitchen, Family Room, Bedroom 1, Laundry, Other, Attic
    Primary bedroom
    • Features: Primary Bedroom - Sitting Area, Walk-In Closet(s)
    • Level: Unspecified
    Primary bedroom
    • Level: Upper
    • Area: 216 Square Feet
    • Dimensions: 12 X 18
    Bedroom 1
    • Level: Upper
    • Area: 143 Square Feet
    • Dimensions: 11 X 13
    Bedroom 2
    • Level: Upper
    • Area: 154 Square Feet
    • Dimensions: 11 X 14
    Other
    • Features: Attic - Access Panel
    • Level: Unspecified
    Dining room
    • Level: Main
    • Area: 165 Square Feet
    • Dimensions: 11 X 15
    Family room
    • Level: Main
    • Area: 252 Square Feet
    • Dimensions: 14 X 18
    Kitchen
    • Features: Kitchen - Gas Cooking, Kitchen Island, Pantry
    • Level: Main
    • Area: 252 Square Feet
    • Dimensions: 14 X 18
    Laundry
    • Level: Lower
    • Area: 45 Square Feet
    • Dimensions: 5 X 9
    Living room
    • Features: Fireplace - Other
    • Level: Main
    • Area: 195 Square Feet
    • Dimensions: 13 X 15
    Other
    • Description: OFFICE
    • Level: Lower
    • Area: 99 Square Feet
    • Dimensions: 9 X 11
    Other
    • Description: GAME RM
    • Level: Lower
    • Area: 0 Square Feet
    • Dimensions: 0 X 0
    Heating
    • Forced Air, Natural Gas
    Cooling
    • Central Air, Natural Gas
    Appliances
    • Included: Built-In Range, Self Cleaning Oven, Dishwasher, Refrigerator, Microwave, Gas Water Heater
    • Laundry: Main Level, Lower Level, Laundry Room
    Features
    • Primary Bath(s), Kitchen Island, Butlers Pantry, Ceiling Fan(s), Bathroom - Stall Shower, Eat-in Kitchen, Sauna, Wine Storage, Cathedral Ceiling(s), High Ceilings
    • Flooring: Wood, Carpet, Tile/Brick
    • Windows: Bay/Bow, Replacement, Skylight(s)
    • Basement: Full,Finished
    • Number of fireplaces: 1
    • Fireplace features: Marble, Gas/Propane
    Interior area
    • Total structure area: 2,041
    • Total interior livable area: 2,041 sqft
    • Finished area above ground: 2,041
    • Finished area below ground: 0

    Property

    Parking
    • Total spaces: 2
    • Parking features: Garage Door Opener, Driveway, Attached, Other
    • Attached garage spaces: 2
    • Has uncovered spaces: Yes
    Accessibility
    • Accessibility features: None
    Features
    • Levels: Two
    • Stories: 2
    • Patio & porch: Patio
    • Exterior features: Sidewalks, Street Lights
    • Pool features: Community
    Lot
    • Features: Level
    Details
    • Additional structures: Above Grade, Below Grade
    • Parcel number: 220940000001C110
    • Zoning: RES
    • Special conditions: Standard

    Construction

    Type & style
    • Home type: Townhouse
    • Architectural style: Other,Colonial,Traditional
    • Property subtype: Townhouse
    Materials
    • Vinyl Siding, Stone
    • Foundation: Block
    • Roof: Pitched,Architectural Shingle
    Condition
    • Excellent,Very Good
    • New construction: No
    • Year built: 1998
    Details
    • Builder model: Laurel
    • Builder name: TOLL BROTHERS

    Utilities & green energy

    • Electric: 200+ Amp Service
    • Sewer: Public Sewer
    • Water: Public

    Community & HOA

    Community
    • Subdivision: Laurel Creek
    HOA
    • Has HOA: Yes
    • Amenities included: Clubhouse, Golf Course Membership Available, Tennis Court(s), Pool
    • Services included: Pool(s), Common Area Maintenance, Maintenance Grounds, Snow Removal, All Ground Fee, Management, Trash
    • HOA fee: $475 monthly
    Location
    • Region: Moorestown
    • Municipality: MOORESTOWN TWP

    Financial & listing details

    • Price per square foot: $309/sqft
    • Tax assessed value: $338,700
    • Annual tax amount: $9,608
    • Date on market: 7/19/2025
    • Listing agreement: Exclusive Agency
    • Listing terms: Conventional,Cash
    • Inclusions: All Kitchen Appliances, In As Is Condition
    • Exclusions: Tesla Charger (located In The Garage), Silver Refrigerator, Freezer And Small Refrigerator (in Garage) And Curtains
    • Ownership: Condominium

    Price history

    DateEventPrice
    6/8/2026Sold$631,000+0.2%$309/sqft
    Source: Bright MLS #NJBL2091636 Report a problem
    2/20/2026Pending sale$630,000$309/sqft
    Source: Bright MLS #NJBL2091636 Report a problem
    2/13/2026Contingent$630,000$309/sqft
    Source: Bright MLS #NJBL2091636 Report a problem
    2/5/2026Listed for sale$630,000$309/sqft
    Source: Bright MLS #NJBL2091636 Report a problem
    11/30/2025Contingent$630,000$309/sqft
    Source: Bright MLS #NJBL2091636 Report a problem
    11/13/2025Listed for sale$630,000$309/sqft
    Source: Bright MLS #NJBL2091636 Report a problem
    10/1/2025Contingent$630,000$309/sqft
    Source: Bright MLS #NJBL2091636 Report a problem
    9/30/2025Pending sale$630,000$309/sqft
    Source: Bright MLS #NJBL2091636 Report a problem
    9/26/2025Contingent$630,000$309/sqft
    Source: Bright MLS #NJBL2091636 Report a problem
    8/5/2025Price change$630,000-3.1%$309/sqft
    Source: Bright MLS #NJBL2091636 Report a problem
    7/19/2025Listed for sale$650,000$318/sqft
    Source: Bright MLS #NJBL2091636 Report a problem

    Public tax history

    Tax history is unavailable.

    Neighborhood: 08057

    Nearby schools

    GreatSchools rating
    Schools provided by the listing agent
    • Elementary: South Valley E.s.
    • Middle: Wm Allen Iii
    • High: Moorestown H.s.
    • District: Moorestown Township Public Schools

    Source: Bright MLS. This data may not be complete. We recommend contacting the local school district to confirm school assignments for this home.

    Get a cash offer in 3 minutes
    Find out how much your home could sell for in as little as 3 minutes with a no-obligation cash offer.
    Estimated market value
    $631,100
    Get a cash offer in 3 minutes
    Find out how much your home could sell for in as little as 3 minutes with a no-obligation cash offer.
    Estimated market value
    $631,100