Skip main navigation
Off market
  • $2,563,500

    40 Pankhanne St, Oak Bluffs, MA 02557

    4beds
    2,624sqft
    Single Family Residence
    Built in 2018
    7,736.26 Square Feet Lot
    $2,563,500 Zestimate®
    $977/sqft
    $7,858 Estimated rent

    Home value

    $2,563,500

    $2.31M - $2.87M

    $7,858/mo

    Zestimate® history
    Loading
    Loading...

    Owner options

    List your home for rent

    $7,858/mo

    Rent Zestimate®

    Find your next renter with Zillow Rental Manager. Plus, with online applications, you can quickly screen prospective tenants – for free.

    Learn more

    $7,858/mo

    Rent Zestimate®

    Refinance and save

    $14,945/mo

    Est. payment

    Refinancing to a lower rate could help reduce your monthly payments and save thousands over the life of the loan.

    See today's rates

    $14,945/mo

    Est. payment

    Explore your selling options

    Work with a Zillow partner agent

    Leverage their expertise and Zillow's premium Showcase listings to get your home seen by more buyers.

    Get started

    List with your own agent

    Get your home in front of millions of buyers by listing it on Zillow.

    Learn how to do it

    Sell it yourself

    Take full control of how buyers see your home on Zillow by listing For Sale by Owner (FSBO).

    List your home

    What's special

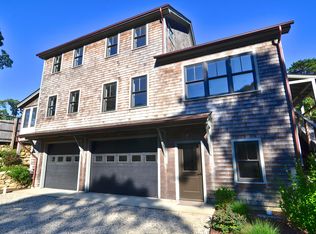
    THIS HOUSE IS IMMACULATE - It has never been lived in. Energy Saving and Environmentally Friendly! Beautifully Built, Outstanding Quality and Wonderfully stylish, 4 Bedroom (5 Bedroom Septic), 4.5 Bathroom home with tremendous attention to detail and energy saving. Huge open plan living room with a fabulous white, streamlined kitchen with custom cabinets, quartz countertops and stainless steel Bosch appliances. Large island with gorgeous wood, handmade counter top, storage and plenty of room for seating. Wood burning fireplace in very bright living room with an abundance of Anderson Architectural Series windows throughout and 5" wide solid White Oak flooring throughout. Ground floor Bedroom with Full Bathroom with radiant heat and private screened porch, outdoor shower and patio. There's also half bath and a separate laundry room on this floor. Upstairs - A SECOND Bedroom Suite with Full Bathroom, two guest bedrooms and a guest bathroom. All bathrooms have ceramic tiles with radiant heat in the floors. 5" wide sold white oak floors throughout. Central Air plus and RenewAir whole house Energy Recovery ventilator system! As much as R40 in the walls. All interior walls are insulated and as much as R65 in the roof! Copper gutters and downspouts. Front porch with Douglas Fir and tension wires for balusters. Impressive Three car garage with full bathroom on lower level. Use as a garage, Use as a giant entertainment area, or use part for a 5th Bedroom. There's already a Fifth Full bath in place! This house has been meticulously finished with unique attention to detail both aesthetically and in the construction of this home. Please see attached list for details. Easy to Show! Adjacent 10,000sq.ft. lot may be purchased separately. Preference to person who purchases the house. Create a compound with second house, a pool or a future guest house!

    This property is off market, which means it's not currently listed for sale or rent on Zillow. This may be different from what's available on other websites or public sources.

    Zillow last checked:

    Listing updated:

    Listed by:

    Alisan Lohan-Conway,

    Alisan Lohan-Conway Properties

    Bought with:

    Amy Goldson 202-251-2922

    Ocean Park Realty Inc

    Source: LINK,MLS#: 35812

    Facts & features

    Interior

    Bedrooms & bathrooms
    • Bedrooms: 4
    • Bathrooms: 5
    • Full bathrooms: 4
    • 1/2 bathrooms: 1
    • Main level bedrooms: 1
    Heating
    • Heat Pump
    Appliances
    • Included: Stove: Stainless Steel - Bosch®, Washer: Electrolux® - Laundry room
    Features
    • AC, Ins, OSh, Floor 1: Living Room, Kitchen, Bedroom with Full Ensuite, Screened Porch, Laundry, Half Bathroom., Floor 2: Three Bedrooms. Second Bedroom Suite with Full Bathroom and One Full Guest Bathroom.
    • Flooring: White Oak Throughout and tile
    • Basement: Full - Three Car Garage - Mechanics Room. Full Bathroom.
    • Fireplace features: 1- Wood burning
    Interior area
    • Total structure area: 2,624
    • Total interior livable area: 2,624 sqft

    Property

    Parking
    • Parking features: Yes - Off Street
    Features
    • Exterior features: Porch, Patio, Deck, ScrPorch
    • Has view: Yes
    • View description: None, Res
    • Frontage type: None
    Lot
    • Size: 7,736 sqft
    • Features: Yes
    Details
    • Additional structures: Three Car Garage on lower level with recreation area and full bathroom.
    • Parcel number: 1
    • Zoning: R1

    Construction

    Type & style
    • Home type: SingleFamily
    • Property subtype: Single Family Residence
    Materials
    • Foundation: Poured Masonry Foundation
    Condition
    • Year built: 2018

    Utilities & green energy

    • Sewer: Septic Tank
    • Water: Town
    • Utilities for property: Cbl

    Community & neighborhood

    Location
    • Region: Oak Bluffs

    HOA & financial

    HOA
    • Services included: Not Applicable

    Other

    Other facts
    • Listing agreement: E

    Price history

    DateEventPrice
    9/25/2020Sold$1,469,000$560/sqft
    Source: LINK #35812 Report a problem

    Public tax history

    Tax history is unavailable.

    Neighborhood: 02557

    Nearby schools

    GreatSchools rating
    Sell for more on Zillow
    Get a Zillow Showcase℠ listing at no additional cost and you could sell for .
    $2,563,500
    2% more
    +$51,270
    With Zillow Showcase(estimated)
    $2,614,770