Tired of renting but don’t want to sacrifice space, convenience, or lifestyle? Welcome to downtown Attleboro living done right. Close to restaurants, coffee shops, shopping, nightlife, and the train station, this beautifully updated townhome is perfect for commuters, first-time buyers, or anyone looking for a lifestyle with easy access to Boston and Providence. Featuring 3 bedrooms, 2.5 baths, and over 2,400 square feet, this home offers the space renters dream about but rarely find at this price point. The flexible layout is ideal for working from home, entertaining, hosting guests, or simply enjoying more room to spread out — all with the ease of low-maintenance living. Enjoy updated interiors and the rare bonus of two deeded covered parking spots in a secure garage.
Sold for $435,000
$435,000
40 Park St #4, Attleboro, MA 02703
3beds
2,476sqft
Condominium, Townhouse
Built in 2004
-- sqft lot
$-- Zestimate®
$176/sqft
$-- Estimated rent
Home value
Not available
Estimated sales range
Not available
Not available
Zestimate® history
Owner options
List your home for rent
Find your next renter with Zillow Rental Manager. Plus, with online applications, you can quickly screen prospective tenants – for free.
Refinance and save
$3,329/mo
Est. payment
Refinancing to a lower rate could help reduce your monthly payments and save thousands over the life of the loan.
$3,329/mo
Est. payment
Explore your selling options
Work with a Zillow partner agent
Leverage their expertise and Zillow's premium Showcase listings to get your home seen by more buyers.
Get startedList with your own agent
Get your home in front of millions of buyers by listing it on Zillow.
Learn how to do itSell it yourself
Take full control of how buyers see your home on Zillow by listing For Sale by Owner (FSBO).
List your homeWhat's special
Beautifully updated townhomeSecure garageUpdated interiorsFlexible layout
Zillow last checked:
Listing updated:
Listed by:
We Close Deals Team 508-612-0821,
Lamacchia Realty, Inc. 508-832-5324,
Ashley Marrama 978-602-5051
Bought with:
Lee Ann Phillips
LAER Realty Partners / Rose Homes & Real Estate
Source: MLS PIN,MLS#: 73514988
Facts & features
Interior
Bedrooms & bathrooms
- Bedrooms: 3
- Bathrooms: 3
- Full bathrooms: 2
- 1/2 bathrooms: 1
Primary bedroom
- Features: Bathroom - Full, Walk-In Closet(s), Flooring - Hardwood
- Level: Second
- Area: 240
- Dimensions: 15 x 16
Bedroom 2
- Features: Closet, Flooring - Wall to Wall Carpet
- Level: Third
- Area: 120
- Dimensions: 12 x 10
Bedroom 3
- Features: Closet, Flooring - Wall to Wall Carpet
- Level: Third
- Area: 255
- Dimensions: 15 x 17
Primary bathroom
- Features: Yes
Bathroom 1
- Features: Bathroom - Half, Flooring - Hardwood
- Level: First
- Area: 20
- Dimensions: 4 x 5
Bathroom 2
- Features: Bathroom - Full, Bathroom - Tiled With Shower Stall, Flooring - Stone/Ceramic Tile, Jacuzzi / Whirlpool Soaking Tub
- Level: Second
- Area: 108
- Dimensions: 9 x 12
Bathroom 3
- Features: Bathroom - Full, Bathroom - Tiled With Shower Stall, Flooring - Stone/Ceramic Tile
- Level: Third
- Area: 66
- Dimensions: 6 x 11
Dining room
- Features: Flooring - Hardwood
- Level: First
Family room
- Features: Flooring - Wall to Wall Carpet
- Level: Fourth Floor
- Area: 105
- Dimensions: 15 x 7
Kitchen
- Features: Flooring - Wood, Countertops - Stone/Granite/Solid, Exterior Access, Recessed Lighting
- Level: Main,First
- Area: 165
- Dimensions: 15 x 11
Living room
- Features: Bathroom - Half, Vaulted Ceiling(s), Flooring - Hardwood
- Level: First
- Area: 225
- Dimensions: 15 x 15
Heating
- Forced Air, Natural Gas
Cooling
- Central Air
Appliances
- Included: Range, Dishwasher, Microwave, Refrigerator
- Laundry: Gas Dryer Hookup, Washer Hookup, In Basement, In Unit
Features
- Flooring: Wood, Tile, Carpet
- Doors: Insulated Doors
- Windows: Insulated Windows
- Has basement: Yes
- Has fireplace: No
- Common walls with other units/homes: 2+ Common Walls
Interior area
- Total structure area: 2,476
- Total interior livable area: 2,476 sqft
- Finished area above ground: 2,200
- Finished area below ground: 276
Property
Parking
- Total spaces: 2
- Parking features: Assigned, Exclusive Parking
- Uncovered spaces: 2
Features
- Fencing: Security
Details
- Zoning: Res
Construction
Type & style
- Home type: Townhouse
- Property subtype: Condominium, Townhouse
Materials
- Brick
- Roof: Shingle
Condition
- Year built: 2004
Utilities & green energy
- Electric: 220 Volts, 150 Amp Service
- Sewer: Public Sewer
- Water: Public
- Utilities for property: for Gas Range, for Gas Oven, for Gas Dryer, Washer Hookup
Community & HOA
Community
- Features: Public Transportation, Shopping, Park, Walk/Jog Trails, Medical Facility, Laundromat, Highway Access, Public School, T-Station
HOA
- Services included: Insurance, Maintenance Structure, Maintenance Grounds
- HOA fee: $467 monthly
Location
- Region: Attleboro
Financial & listing details
- Price per square foot: $176/sqft
- Tax assessed value: $435,100
- Annual tax amount: $5,461
- Date on market: 8/19/2026
Price history
| Date | Event | Price |
|---|---|---|
| 7/15/2026 | Sold | $435,000+1.2%$176/sqft |
Source: MLS PIN #73514988 Report a problem | ||
| 6/17/2026 | Pending sale | $429,990$174/sqft |
Source: MLS PIN #73514988 Report a problem | ||
| 6/1/2026 | Price change | $429,990-2.3%$174/sqft |
Source: MLS PIN #73514988 Report a problem | ||
| 5/7/2026 | Listed for sale | $440,000$178/sqft |
Source: MLS PIN #73514988 Report a problem | ||
Public tax history
Tax history is unavailable.
Neighborhood: 02703
Nearby homes
- $580,2003 bd3 ba2.5k sqft32 Park St #7, Attleboro, MA 02703Off Market
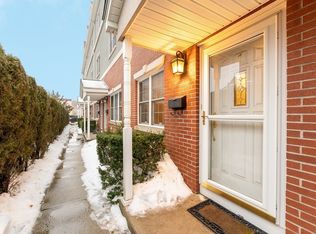
- $503,5003 bd2 ba2k sqft32 Park St #6, Attleboro, MA 02703Off Market
- $650,9003 bd2 ba1.7k sqft32 Edmund H Nichols Rd, North Attleboro, MA 02760Off Market
- $418,1003 bd2 ba1.4k sqft32 Park St #2, Attleboro, MA 02703Off Market
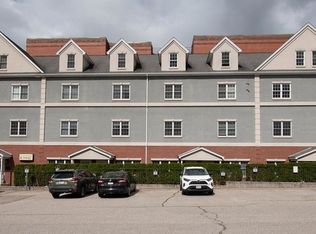
- $489,5003 bd2 ba2k sqft32 Park St #8, Attleboro, MA 02703Off Market
- $431,5003 bd2 ba1.9k sqft32 Park St #3, Attleboro, MA 02703Off Market
- $400,8003 bd2 ba1.4k sqft32 Park St #1, Attleboro, MA 02703Off Market
- $503,0003 bd2 ba2.1k sqft32 Park St #7, Attleboro, MA 02703Off Market
Nearby schools
GreatSchools rating
- 7/10Thomas Willett SchoolGrades: K-4Distance: 0.4 mi
- 5/10Cyril K. Brennan Middle SchoolGrades: 5-8Distance: 1.4 mi
- 5/10Attleboro High SchoolGrades: 9-12Distance: 1.1 mi


Get pre-qualified for a loan
At Zillow Home Loans, we can pre-qualify you in as little as 5 minutes with no impact to your credit score.An equal housing lender. NMLS #10287.
- Massachusetts
- Bristol County
- Attleboro
- 02703
- 40 Park St Unit 4
