Skip main navigation
Sold
  • $485,000

    40 Park Village Dr, Florence, OR 97439

    4beds
    1,852sqft
    Residential, Single Family Residence
    Built in 2006
    7,840 Square Feet Lot
    $493,300 Zestimate®
    $262/sqft
    $2,479 Estimated rent

    Home value

    $493,300

    $449,000 - $543,000

    $2,479/mo

    Zestimate® history
    Loading
    Loading...

    Owner options

    List your home for rent

    $2,479/mo

    Rent Zestimate®

    Find your next renter with Zillow Rental Manager. Plus, with online applications, you can quickly screen prospective tenants – for free.

    Learn more

    $2,479/mo

    Rent Zestimate®

    Refinance and save

    $3,031/mo

    Est. payment

    Refinancing to a lower rate could help reduce your monthly payments and save thousands over the life of the loan.

    See today's rates

    $3,031/mo

    Est. payment

    Explore your selling options

    Work with a Zillow partner agent

    Leverage their expertise and Zillow's premium Showcase listings to get your home seen by more buyers.

    Get started

    List with your own agent

    Get your home in front of millions of buyers by listing it on Zillow.

    Learn how to do it

    Sell it yourself

    Take full control of how buyers see your home on Zillow by listing For Sale by Owner (FSBO).

    List your home

    What's special

    Double garage with workbenchBreakfast nookGood size master suiteLarge picture windowsSoaking tubLaundry off kitchenKitchen with kenmore appliances
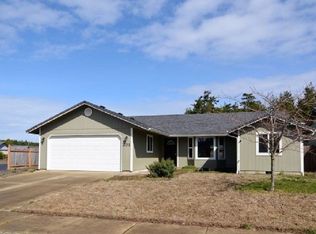
    Great in town location near shopping, library, hospital minutes to Old Town, dunes, lakes, beach and river. What ever you desire is close by. Spacious 4bed/2bath well cared home ready for immediate possession. Open living area with large picture windows out to newly manicured private fenced backyard. Kitchen with Kenmore appliances, pantry, appliance garage, skylight and breakfast nook with slider out to the newly concreted covered patio for those outside BBQ's and relaxing evenings. Good size master suite with wi-closet; bathroom with soaking tub and wi-shower with upgraded glass doors, dbl sinks and ample counter space. Laundry off kitchen to double garage with workbench.

    Zillow last checked:

    Listing updated:

    Listed by:

    Christina Voogd 541-999-0239,

    Berkshire Hathaway HomeServices NW Real Estate

    Bought with:

    Mike Blankenship, 201218079

    TR Hunter Real Estate

    Source: RMLS (OR),MLS#: 24433656MLS Logo

    Facts & features

    Interior

    Bedrooms & bathrooms
    • Bedrooms: 4
    • Bathrooms: 2
    • Full bathrooms: 2
    • Main level bathrooms: 2
    Rooms
    • Room types: Bedroom 4, Laundry, Bedroom 2, Bedroom 3, Dining Room, Family Room, Kitchen, Living Room, Primary Bedroom
    Primary bedroom
    • Features: Soaking Tub, Walkin Closet, Walkin Shower, Wallto Wall Carpet
    • Level: Main
    Bedroom 2
    • Features: Wallto Wall Carpet
    • Level: Main
    Bedroom 3
    • Level: Main
    Bedroom 4
    • Features: Wallto Wall Carpet
    • Level: Main
    Dining room
    • Features: Wallto Wall Carpet
    • Level: Main
    Kitchen
    • Features: Appliance Garage, Dishwasher, Pantry, Skylight, Free Standing Range, Free Standing Refrigerator
    • Level: Main
    Living room
    • Features: Ceiling Fan, Vaulted Ceiling, Wallto Wall Carpet
    • Level: Main
    Heating
    • Zoned
    Appliances
    • Included: Appliance Garage, Dishwasher, Disposal, Free-Standing Range, Free-Standing Refrigerator, Microwave, Washer/Dryer, Electric Water Heater
    • Laundry: Laundry Room
    Features
    • Ceiling Fan(s), Built-in Features, Sink, Pantry, Vaulted Ceiling(s), Soaking Tub, Walk-In Closet(s), Walkin Shower
    • Flooring: Wall to Wall Carpet
    • Windows: Double Pane Windows, Vinyl Frames, Skylight(s)
    • Basement: Crawl Space
    Interior area
    • Total structure area: 1,852
    • Total interior livable area: 1,852 sqft

    Property

    Parking
    • Total spaces: 2
    • Parking features: Off Street, Garage Door Opener, Attached
    • Attached garage spaces: 2
    Features
    • Levels: One
    • Stories: 1
    • Patio & porch: Covered Patio
    • Exterior features: Yard
    • Fencing: Fenced
    Lot
    • Size: 7,840 Square Feet
    • Features: Greenbelt, Level, SqFt 7000 to 9999
    Details
    • Parcel number: 1764644
    • Zoning: MR

    Construction

    Type & style
    • Home type: SingleFamily
    • Architectural style: Custom Style
    • Property subtype: Residential, Single Family Residence
    Materials
    • Cement Siding, Lap Siding
    • Foundation: Slab
    • Roof: Composition
    Condition
    • Resale
    • New construction: No
    • Year built: 2006

    Utilities & green energy

    • Sewer: Public Sewer
    • Water: Public
    • Utilities for property: Cable Connected

    Community & HOA

    Community
    • Subdivision: Park Village
    HOA
    • Has HOA: Yes
    • Amenities included: Commons
    • HOA fee: $75 annually
    Location
    • Region: Florence

    Financial & listing details

    • Price per square foot: $262/sqft
    • Tax assessed value: $492,486
    • Annual tax amount: $3,538
    • Date on market: 11/15/2024
    • Cumulative days on market: 20 days
    • Listing terms: Cash,Conventional,USDA Loan,VA Loan
    • Road surface type: Paved

    Price history

    DateEventPrice
    1/14/2025Sold$485,000-2.2%$262/sqft
    Source: RMLS (OR) #24433656 Report a problem
    12/6/2024Pending sale$495,900$268/sqft
    Source: Berkshire Hathaway HomeServices NW #24433656 Report a problem
    11/15/2024Listed for sale$495,900+72.5%$268/sqft
    Source: RMLS (OR) #24433656 Report a problem
    4/2/2019Listing removed$287,500+3.4%$155/sqft
    Source: Charlotte J McWhinney #18562452 Report a problem
    10/12/2018Sold$278,000-3.3%$150/sqft
    Source: RMLS (OR) #18562452 Report a problem
    9/27/2018Pending sale$287,500$155/sqft
    Source: Charlotte J McWhinney #18562452 Report a problem
    9/19/2018Price change$287,500-1.7%$155/sqft
    Source: Charlotte J McWhinney #18562452 Report a problem
    7/12/2018Listed for sale$292,500+6.4%$158/sqft
    Source: Charlotte J McWhinney #18562452 Report a problem
    11/22/2006Sold$274,900+266.5%$148/sqft
    Source: Public Record Report a problem
    6/12/2006Sold$75,000$40/sqft
    Source: Public Record Report a problem

    Public tax history

    YearProperty taxesTax assessment
    2025$3,643 +3%$267,030 +3%
    2024$3,538 +2.8%$259,253 +3%
    2023$3,440 +4.2%$251,702 +3%
    2022$3,301 +2.1%$244,371 +3%
    2021$3,233 +2.7%$237,254 +3%
    2020$3,148 +3.9%$230,344 +3%
    2019$3,030 -0.2%$223,635 +3%
    2018$3,037 $217,122 +3%
    2017$3,037 +3.7%$210,798 +3%
    2016$2,929 +2.9%$204,658 +3%
    2015$2,845 +2.2%$198,697 +3%
    2014$2,785 +7.6%$192,910 +3.2%
    2013$2,589 +21.6%$186,851 +12.9%
    2012$2,129 $165,469 -11.7%
    2011-- $187,291 +3%
    2010-- $181,836 +3%
    2009-- $176,540 +3%
    2008-- $171,398 +3%
    2007-- $166,406 +804.7%
    2006-- $18,393
    Find assessor info on the county website

    Neighborhood: 97439

    Nearby schools

    GreatSchools rating
    Schools provided by the listing agent
    • Elementary: Siuslaw
    • Middle: Siuslaw
    • High: Siuslaw

    Source: RMLS (OR). This data may not be complete. We recommend contacting the local school district to confirm school assignments for this home.

    Get pre-qualified for a loan
    At Zillow Home Loans, we can pre-qualify you in as little as 5 minutes with no impact to your credit score.

    An equal housing lender. NMLS #10287.

    Sell for more on Zillow
    Get a Zillow Showcase℠ listing at no additional cost and you could sell for .
    $493,300
    2% more
    +$9,866
    With Zillow Showcase(estimated)
    $503,166