Skip main navigation
Sold for $475,000
  • Tax assessed value
    $475,000

    40 Patriot View Spur Ln, Westview, KY 40178

    3beds
    2,400sqft
    Single Family Residence
    Built in 2019
    1.5 Acres Lot
    $508,000 Zestimate®
    $198/sqft
    $2,332 Estimated rent

    Home value

    $508,000

    $483,000 - $533,000

    $2,332/mo

    Zestimate® history
    Loading
    Loading...

    Owner options

    List your home for rent

    $2,332/mo

    Rent Zestimate®

    Find your next renter with Zillow Rental Manager. Plus, with online applications, you can quickly screen prospective tenants – for free.

    Learn more

    $2,332/mo

    Rent Zestimate®

    Refinance and save

    $3,164/mo

    Est. payment

    Refinancing to a lower rate could help reduce your monthly payments and save thousands over the life of the loan.

    See today's rates

    $3,164/mo

    Est. payment

    Explore your selling options

    Work with a Zillow partner agent

    Leverage their expertise and Zillow's premium Showcase listings to get your home seen by more buyers.

    Get started

    List with your own agent

    Get your home in front of millions of buyers by listing it on Zillow.

    Learn how to do it

    Sell it yourself

    Take full control of how buyers see your home on Zillow by listing For Sale by Owner (FSBO).

    List your home

    What's special

    New summer poolGas fireplaceScreened-in porchImpressive lake viewsOpen floor planShiny stainless steel appliancesSoft-close cabinetry
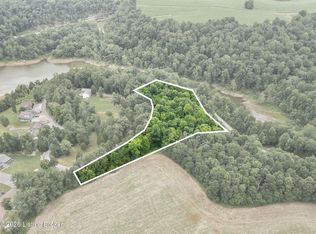
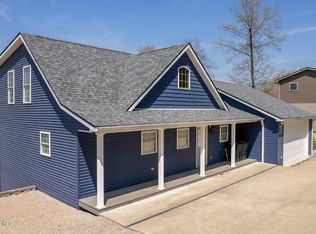
    The impressive lake views, open floor plan, outdoor living spaces and finished walkout basement are the hallmarks of this lovely ranch on Rough River Lake. Situated on a 1.5+/- ac lot in Patriot Shores with 2,400 +/- SF between the main and lower levels, this home has 3 bedrooms, 3 full baths & an additional large storage or sleeping room for guests. Instantly feel welcomed by the openness as you enter the front door into the kitchen. It features an abundance of soft-close cabinetry adorned with intricate hardware. The shiny stainless steel appliances, including a gas range, are sure to suit most any chef. While in the kitchen, you'll appreciate still being present with those gathered near the gas fireplace in the family room. If outdoor dining & entertaining are favorite pastimes, you may find the screened-in porch to be an intimate setting for such. The lake views from here will provide a most beautiful backdrop for all of your summertime get-togethers. The primary bedroom & bathroom are also located on the main floor along with a laundry closet and separate full bath. The primary's sitting room could be an ideal place for a coffee station...the space is full of natural light where some may want to sit, sip & enjoy the lake view in the mornings. The sitting room's direct access to the screened-in porch makes it easy to sneak out in your PJ's & wake up to the sounds of nature. Downstairs you'll find 2 more spacious bedrooms, another full bath & a comfortable living area with stained-concrete flooring throughout. An extra room is currently being used for storage however is big enough to be transformed into an extra sleeping space, gym or home office. You and your guests will love the covered patio's accessibility from the lower level where they can visit while enjoying the lakeview. From here it's a short walk to the gravel firepit area where the reflections of the night sky on the lake are mesmerizing. The 2 car garage shares a roofline as it is connected by a breezeway to the house. The inside is insulated and finished with drywall for a clean, high-end appearance. The home is wired for the installation of a whole house generator in the event of power failure. The newly stained dock has a dock box, is floating at the new summer pool level of 490' in a cove & will transfer with COE approval. Composite decking surrounds the home requiring little to no maintenance for years to come. Property is located in George's Branch nearest to North Fork Boat Ramp with shopping & other conveniences minutes away in McDaniels, Leitchfield & Hardinsburg. Property is subject to HOA dues and restrictions however, short & long term renting is permissible. Showings are by appointment only & may require the listing agent to be present.

    Zillow last checked:

    Listing updated:

    Listed by:

    Heather Keith,

    Red Edge Realty,

    Mike Hall 502-648-3676

    Bought with:

    Heather Keith, 219020

    Red Edge Realty

    Source: Metro Search Inc. LLC DBA Apex MLS,MLS#: 1642298MLS Logo

    Facts & features

    Interior

    Bedrooms & bathrooms
    • Bedrooms: 3
    • Bathrooms: 3
    • Full bathrooms: 3
    Primary bedroom
    • Level: First
    Bedroom
    • Level: Basement
    Primary bathroom
    • Level: First
    Full bathroom
    • Level: First
    Full bathroom
    • Level: Basement
    Family room
    • Level: First
    Kitchen
    • Level: First
    Living room
    • Level: Basement
    Other
    • Description: Finished room ideal as a sleeping room/storage/etc
    • Level: Basement
    Heating
    • Electric, Forced Air, Heat Pump
    Cooling
    • Central Air, Heat Pump
    Features
    • Basement: Finished,Walkout Finished
    • Has fireplace: No
    Interior area
    • Total structure area: 1,280
    • Total interior livable area: 2,400 sqft
    • Finished area above ground: 1,280
    • Finished area below ground: 1,120

    Property

    Parking
    • Total spaces: 2
    • Parking features: Off Street, Attached, Entry Front, Driveway
    • Attached garage spaces: 2
    • Has uncovered spaces: Yes
    Features
    • Stories: 1
    • Patio & porch: Screened Porch
    • Exterior features: Boat Slip
    • Fencing: None
    Lot
    • Size: 1.5 Acres
    • Features: Irregular Lot, Cul-De-Sac, Covt/Restr, Cleared, Wooded
    Details
    • Parcel number: PS360

    Construction

    Type & style
    • Home type: SingleFamily
    • Architectural style: Ranch
    • Property subtype: Single Family Residence
    Materials
    • Vinyl Siding, Wood Frame
    • Foundation: Concrete Perimeter
    • Roof: Shingle
    Condition
    • Year built: 2019

    Utilities & green energy

    • Sewer: Septic Tank
    • Water: Public
    • Utilities for property: Electricity Connected, Propane

    Community & HOA

    Community
    • Subdivision: Patriot Shores
    HOA
    • Has HOA: Yes
    • HOA fee: $350 annually
    Location
    • Region: Westview

    Financial & listing details

    • Price per square foot: $198/sqft
    • Tax assessed value: $475,000
    • Annual tax amount: $4,301
    • Date on market: 8/3/2023
    • Electric utility on property: Yes

    Price history

    DateEventPrice
    9/1/2023Sold$475,000-11.9%$198/sqft
    Source: Metro Search Inc. LLC DBA Apex MLS #1642298 Report a problem
    8/30/2023Pending sale$539,000$225/sqft
    Source: Metro Search Inc. LLC DBA Apex MLS #1642298 Report a problem
    8/11/2023Contingent$539,000$225/sqft
    Source: Metro Search Inc. LLC DBA Apex MLS #1642298 Report a problem
    8/3/2023Listed for sale$539,000+670%$225/sqft
    Source: Metro Search Inc. LLC DBA Apex MLS #1642298 Report a problem
    10/30/2017Sold$70,000$29/sqft
    Source: Public Record Report a problem

    Public tax history

    YearProperty taxesTax assessment
    2024$4,301 +124.3%$475,000 +90.5%
    2023$1,917 -3.7%$249,300 -0.3%
    2022$1,992 -2.4%$250,000
    2021$2,040 -1.4%$250,000
    2020$2,068 +88.6%$250,000 +127.3%
    2019$1,097 -98.4%$110,000 +57.1%
    2018$70,000 $70,000
    Find assessor info on the county website

    Neighborhood: 40178

    Nearby schools

    GreatSchools rating
    Get pre-qualified for a loan
    At Zillow Home Loans, we can pre-qualify you in as little as 5 minutes with no impact to your credit score.

    An equal housing lender. NMLS #10287.

    Sell for more on Zillow
    Get a Zillow Showcase℠ listing at no additional cost and you could sell for .
    $508,000
    2% more
    +$10,160
    With Zillow Showcase(estimated)
    $518,160