Welcome to 40 Paulette Lane! This home stands out for its exceptional quality, evident in every detail from its thoughtful design to its meticulous upkeep. In addition to its modern finishes this home boasts well proportioned spaces, abundant natural light and a layout that truly supports everyday living. Pride of ownership is clear at every turn making this not just a house but a home that has been carefully maintained to provide peace of mind for years to come. The open concept main level features a beautiful kitchen with a generous sized dining space that flows seamlessly to the very spacious living room with high ceilings and oversized front windows overlooking the impeccably landscaped front yard as well as a sliding glass door leading to the oversized back deck with trex railings, solar lighting and access to the luscious private back yard with shed. The primary bedroom includes an ensuite bath with jetted tub, a large walk-in closet and is privately situated on one side of the home while two large bedrooms and full bath occupy the opposite wing creating an ideal balance of comfort and privacy. The lower level expands your living space with an additional large but cozy family room anchored by a wood-burning fireplace, a fourth bedroom and large full bath, perfect for guests, extended living or a home office/gym set up. Basement also includes a separate laundry room, abundance of storage, access to garage with epoxy flooring and a walkout to the wonderful patio and yard where you will find lighting throughout and owners pride and care on display. Sitting perfectly at the end of a cul-de-sac road this home is a rare find, centrally located blending high end quality, style, function, and warmth. Come see why this home is as special as it is beautiful.
Pending
$699,000
40 Paulette Lane, Wappingers Falls, NY 12590
4beds
2,420sqft
Single Family Residence, Residential
Built in 2008
1.26 Acres Lot
$-- Zestimate®
$289/sqft
$-- HOA
What's special
- 81 days |
- 129 |
- 1 |
Likely to sell faster than
Zillow last checked:
Listing updated:
Listed by:
Houlihan Lawrence Inc. 845-473-9770,
AnnaMarie Croniser 845-568-7484
Source: OneKey® MLS as distributed by MLS GRID,MLS#: 992921
Facts & features
Interior
Bedrooms & bathrooms
- Bedrooms: 4
- Bathrooms: 3
- Full bathrooms: 3
Heating
- Forced Air, Hot Air, Oil
Cooling
- Central Air
Appliances
- Included: Dishwasher, Dryer, Microwave, Oven, Refrigerator, Stainless Steel Appliance(s), Washer, Oil Water Heater
- Laundry: Washer/Dryer Hookup, In Basement, Laundry Room
Features
- Cathedral Ceiling(s), Ceiling Fan(s), Eat-in Kitchen, Granite Counters, High Ceilings, Kitchen Island, Open Floorplan, Open Kitchen, Primary Bathroom, Recessed Lighting, Storage, Walk-In Closet(s)
- Flooring: Carpet, Hardwood, Tile
- Basement: Finished,Full,Storage Space,Walk-Out Access
- Attic: Full
- Number of fireplaces: 1
- Fireplace features: Basement, Family Room, Wood Burning
Interior area
- Total structure area: 2,420
- Total interior livable area: 2,420 sqft
Property
Parking
- Total spaces: 2
- Parking features: Driveway, Garage, Garage Door Opener
- Garage spaces: 2
- Has uncovered spaces: Yes
Features
- Patio & porch: Deck, Patio, Porch
- Exterior features: Lighting, Mailbox
Lot
- Size: 1.26 Acres
- Features: Back Yard, Cul-De-Sac, Front Yard, Landscaped, Level, Private
Details
- Additional structures: Shed(s)
- Parcel number: 13568900635900049901670000
- Special conditions: None
Construction
Type & style
- Home type: SingleFamily
- Architectural style: Contemporary,Hi Ranch,Modern,Raised Ranch
- Property subtype: Single Family Residence, Residential
Materials
- Frame, Stone, Vinyl Siding
Condition
- Year built: 2008
Utilities & green energy
- Sewer: Septic Tank
- Water: Well
- Utilities for property: Cable Connected, Electricity Connected, Phone Available, Trash Collection Private, Underground Utilities, Water Connected
Community & HOA
Community
- Subdivision: Woods Edge
HOA
- Has HOA: No
Location
- Region: Wappingers Falls
Financial & listing details
- Price per square foot: $289/sqft
- Tax assessed value: $641,800
- Annual tax amount: $13,823
- Date on market: 5/9/2026
- Cumulative days on market: 66 days
- Listing agreement: Exclusive Right To Sell
- Electric utility on property: Yes
Estimated market value
Not available
Estimated sales range
Not available
Not available
Price history
| Date | Event | Price |
|---|---|---|
| 6/8/2026 | Pending sale | $699,000$289/sqft |
Source:  OneKey® MLS as distributed by MLS GRID #992921 Report a problem OneKey® MLS as distributed by MLS GRID #992921 Report a problem | ||
| 5/9/2026 | Listed for sale | $699,000+60.7%$289/sqft |
Source: OneKey® MLS as distributed by MLS GRID #992921 Report a problem | ||
| 2/10/2009 | Sold | $435,000-8.4%$180/sqft |
Source: Public Record Report a problem | ||
| 7/1/2008 | Price change | $475,000-2.1%$196/sqft |
Source: Prudential Real Estate #2820905 Report a problem | ||
| 5/29/2008 | Listed for sale | $485,000$200/sqft |
Source: Prudential Real Estate #2820905 Report a problem | ||
Public tax history
| Year | Property taxes | Tax assessment |
|---|---|---|
| 2025 | -- | $641,800 +7% |
| 2024 | -- | $599,800 +9.4% |
| 2023 | -- | $548,300 +10.5% |
| 2022 | -- | $496,200 +10.8% |
| 2021 | -- | $447,700 +7% |
| 2020 | -- | $418,400 |
| 2019 | -- | $418,400 +1.7% |
| 2018 | -- | $411,600 +5.2% |
| 2017 | $11,719 | $391,300 |
| 2016 | -- | $391,300 |
| 2015 | -- | $391,300 +3.1% |
| 2014 | -- | $379,500 |
| 2012 | -- | $379,500 -5.1% |
| 2011 | -- | $399,900 -4.3% |
| 2010 | -- | $417,800 -4% |
| 2009 | -- | $435,000 -17.1% |
| 2008 | -- | $525,000 |
Find assessor info on the county website
Monthly payment
Climate risks
Neighborhood: 12590
Nearby schools
GreatSchools rating
- 9/10Noxon Road Elementary SchoolGrades: K-5Distance: 1.6 mi
- 4/10Union Vale Middle SchoolGrades: 6-8Distance: 4.7 mi
- 6/10Arlington High SchoolGrades: 9-12Distance: 3.7 mi
Schools provided by the listing agent
- Elementary: Noxon Road Elementary School
- Middle: Union Vale Middle School
- High: Arlington High School
Source: OneKey® MLS as distributed by MLS GRID. This data may not be complete. We recommend contacting the local school district to confirm school assignments for this home.
- $743,3004 bd2 ba2.5k sqft38 Paulette Ln, Wappingers Falls, NY 12590Off Market
- $763,2004 bd3 ba2.7k sqft35 Paulette Ln, Wappingers Falls, NY 12590Off Market
- $419,0003 bd1 ba1.3k sqft123 Robinson Ln, Wappingers Falls, NY 12590Off Market
- $2,000-- bd-- ba-- sqft123 Robinson Ln, Wappingers Falls, NY 12590Off Market
- $547,6003 bd2 ba2k sqft128 Robinson Ln, Wappingers Falls, NY 12590Off Market
- $742,1004 bd3 ba2.6k sqft30 Paulette Ln, Wappingers Falls, NY 12590Off Market
- $566,3003 bd3 ba1.9k sqft130 Robinson Ln, Wappingers Falls, NY 12590Off Market
- $688,8003 bd3 ba2.7k sqft132 Robinson Ln, Wappingers Falls, NY 12590Off Market
A local agent can set up tours, give advice and negotiate with sellers.
Similar homes
- $700,0004 bd3 ba2.6k sqft32 Robinson Lane, Wappingers Falls, NY 12590For Sale

 MLS ID #1020732, Michael E. LaMorte, Listing by: eXp Realty. OneKey® MLS as distributed by MLS GRID
 - $649,0004 bd4 ba2.6k sqft15 Red Hawk Hollow Road, Wappingers Falls, NY 12590For Sale
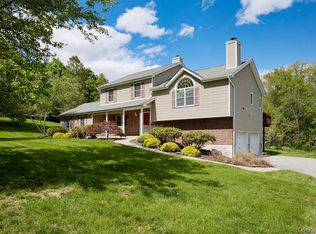 MLS ID #993377, Christine Pergolizzi, Listing by: Houlihan Lawrence Inc.. OneKey® MLS as distributed by MLS GRID
 - $609,0004 bd3 ba3.3k sqft1 Paulette Lane, Wappingers Falls, NY 12590For Sale
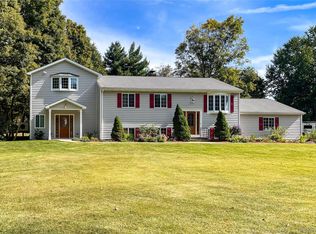 MLS ID #990113, Thomas S. Klug, Listing by: HV Premier Properties Realty. OneKey® MLS as distributed by MLS GRID
 - $699,0004 bd3 ba3.1k sqft100 Rockledge Drive, Pleasant Valley, NY 12569For Sale
 MLS ID #1027869, Margaret Santamorena, Listing by: Houlihan Lawrence Inc.. OneKey® MLS as distributed by MLS GRID
 - $699,0004 bd3 ba2.5k sqft46 Wildflower Ridge, Poughkeepsie, NY 12603For SaleMLS ID #1003289, Blake Michaud, Listing by: BHHS Hudson Valley Properties. OneKey® MLS as distributed by MLS GRID
- $629,0004 bd3 ba2.3k sqft74 Losee Road, Wappingers Falls, NY 12590For SaleMLS ID #1018340, Scott Zobre, Listing by: KW MidHudson. OneKey® MLS as distributed by MLS GRID
- $699,0004 bd3 ba2.9k sqft63 Guinness Way, Hopewell Junction, NY 12533For SaleMLS ID #1018542, Shannon M. Tully, Listing by: McGrath Realty Inc. OneKey® MLS as distributed by MLS GRID
- $650,0003 bd3 ba2.2k sqft35 Cottam Hill Road, Wappingers Falls, NY 12590For SaleMLS ID #1003805, Nancy Martinelli, Listing by: Century 21 Alliance Rlty Group. OneKey® MLS as distributed by MLS GRID
- $749,0003 bd3 ba2.3k sqft3200 Route 52, Stormville, NY 12582For SaleMLS ID #1028860, Nancy McCann, Listing by: Exit Realty Connections. OneKey® MLS as distributed by MLS GRID
- $690,0003 bd3 ba2.5k sqft6204 High Ridge Court, Wappingers Falls, NY 12590For SaleMLS ID #1027323, Kelly R. Romano, Listing by: Keller Williams Realty. OneKey® MLS as distributed by MLS GRID
- $669,9004 bd3 ba2.4k sqft76 Rockledge Drive, Pleasant Valley, NY 12569For SaleMLS ID #996478, Daniel Axtmann, Listing by: BHHS Hudson Valley Properties. OneKey® MLS as distributed by MLS GRID
- $729,0005 bd5 ba3.4k sqft19 Ash Road, Wappingers Falls, NY 12590For SaleMLS ID #1013146, Bryan P. Dale, Listing by: eXp Realty. OneKey® MLS as distributed by MLS GRID
- $675,0004 bd3 ba3.2k sqft8 Cedardale Loop, Wappingers Falls, NY 12590For SaleMLS ID #1005688, Bridget Capawana, Listing by: Exit Realty Connections. OneKey® MLS as distributed by MLS GRID
- $699,9993 bd4 ba3k sqft199 Old Sylvan Lake Road, Hopewell Junction, NY 12533For SaleMLS ID #990262, Natasha Aviles, Listing by: Houlihan Lawrence Inc.. OneKey® MLS as distributed by MLS GRID
- $685,0003 bd3 ba2.5k sqft102 Beaver Road, Lagrangeville, NY 12540For SaleMLS ID #957283, Rebecca R. Marino, Listing by: Corcoran Country Living. OneKey® MLS as distributed by MLS GRID
- $725,0004 bd3 ba2.6k sqft12 Ridgeview Lane, Marlboro, NY 12542For SaleMLS ID #1020993, Diana Polack, Listing by: Compass Greater NY, LLC. OneKey® MLS as distributed by MLS GRID
- $619,0003 bd2 ba2.1k sqft4 Russett Lane, Wappingers Falls, NY 12590For SaleMLS ID #1014450, Thomas S. Klug, Listing by: HV Premier Properties Realty. OneKey® MLS as distributed by MLS GRID
- $899,0003 bd2 ba1.7k sqft41 Diddell Road, Wappingers Falls, NY 12590For SaleMLS ID #970818, Lisa R Kelly, Listing by: Exit Realty Connections. OneKey® MLS as distributed by MLS GRID
- $810,0004 bd3 ba3.1k sqft241 Old Castle Point Road, Wappingers Falls, NY 12590For SaleMLS ID #1009181, Joan Sanford, Listing by: BHHS Hudson Valley Properties. OneKey® MLS as distributed by MLS GRID
- $700,0004 bd3 ba3.3k sqft43 Regency Drive, Poughkeepsie, NY 12603For SaleMLS ID #1022595, John Durso, Listing by: Keller Williams Realty Partner. OneKey® MLS as distributed by MLS GRID
