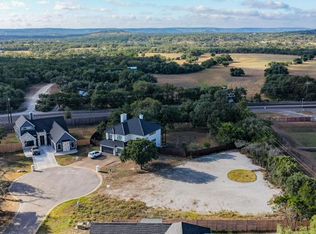
The Ranch Mesa’s pitched roofline creates a textured vaulted interior with clerestory windows at each end, filling the home with abundant natural light. This thoughtfully designed 5-bedroom, 3.5-bath residence spans 2,920 square feet, offering an inviting yet dynamic living environment with open flow throughout. Constructed with high-thermal-performance concrete, the home’s thermal mass slows heat transfer to help moderate temperature swings while maintaining energy efficiency. Certified to the EnergyStar Home standard, ICON homes typically achieve a Home Energy Rating System (HERS) score between 40–55, making them approximately 45–60% more energy efficient than standard new homes. Final HERS ratings vary by home and floor plan. Built with ICON’s proprietary low-carbon CarbonX material and advanced robotic construction, these homes represent one of the lowest-carbon residential building systems available at scale. ICON’s printed wall system is designed for exceptional durability and has been tested to withstand winds up to 250 mph while offering resistance to water, mold, termites, and fire. Interior features include floor-to-ceiling windows, standing seam metal roof, porcelain tile backsplashes, quartz countertops, Bosch stainless steel appliances, induction cooktop, and smart home features. The primary suite offers a dual vanity and freestanding soaking tub. Located in Wimberley near Blue Hole, Jacob’s Well, local boutiques, and farm-to-table dining.
Active
Price cut: $16K (6/16)
$649,000
40 Peace Pipe, Wimberley, TX 78676
5beds
2,920sqft
Single Family Residence
Built in 2024
0.38 Acres Lot
$639,600 Zestimate®
$222/sqft
$17/mo HOA
What's special
Floor-to-ceiling windowsAbundant natural lightPitched rooflineClerestory windowsQuartz countertopsFreestanding soaking tubSmart home features
- 118 days |
- 804 |
- 46 |
Zillow last checked:
Listing updated:
Listed by:
Nayeli King Cutler (409) 256-4919,
Compass RE Texas, LLC (512) 575-3644
Source: Unlock MLS,MLS#: 1327318
Loading...
Facts & features
Interior
Bedrooms & bathrooms
- Bedrooms: 5
- Bathrooms: 4
- Full bathrooms: 3
- 1/2 bathrooms: 1
- Main level bedrooms: 5
Heating
- Central, ENERGY STAR Qualified Equipment, Heat Pump
Cooling
- Central Air, ENERGY STAR Qualified Equipment, Heat Pump
Appliances
- Included: Built-In Electric Oven, Cooktop, Disposal, ENERGY STAR Qualified Appliances, ENERGY STAR Qualified Dishwasher, ENERGY STAR Qualified Refrigerator, ENERGY STAR Qualified Water Heater, Exhaust Fan, Induction Cooktop, Microwave, Stainless Steel Appliance(s)
Features
- 2 Primary Baths, 2 Primary Suites, Breakfast Bar, Built-in Features, Ceiling Fan(s), High Ceilings, Vaulted Ceiling(s), Double Vanity, Electric Dryer Hookup, Eat-in Kitchen, Entrance Foyer, Intercom, Kitchen Island, Low Flow Plumbing Fixtures, No Interior Steps, Open Floorplan, Pantry, Primary Bedroom on Main, Recessed Lighting, Smart Thermostat, Soaking Tub, Storage, Walk-In Closet(s), Washer Hookup, WaterSense Fixture(s), Wired for Data, See Remarks
- Flooring: Concrete, See Remarks
- Windows: Aluminum Frames, Insulated Windows, Low Emissivity Windows
- Fireplace features: None
Interior area
- Total interior livable area: 2,920 sqft
Property
Parking
- Total spaces: 2
- Parking features: Detached, Direct Access, Door-Single, Driveway, Enclosed, Garage, Garage Door Opener, Garage Faces Front, Kitchen Level, Oversized, Private, Storage
- Garage spaces: 2
Accessibility
- Accessibility features: None
Features
- Levels: One
- Stories: 1
- Patio & porch: Front Porch, Patio
- Exterior features: Lighting, Private Entrance, Private Yard
- Pool features: None
- Spa features: None
- Fencing: None
- Has view: Yes
- View description: None
- Waterfront features: None
Lot
- Size: 0.38 Acres
- Features: Back Yard, Level, Native Plants, See Remarks
Details
- Additional structures: Garage(s)
- Parcel number: 1197690000013A08
- Special conditions: Standard
Construction
Type & style
- Home type: SingleFamily
- Property subtype: Single Family Residence
Materials
- Foundation: Slab
- Roof: Metal
Condition
- New Construction
- New construction: Yes
- Year built: 2024
Details
- Builder name: ICON Technology, Inc
Utilities & green energy
- Sewer: Public Sewer
- Water: Public
- Utilities for property: Electricity Connected, Natural Gas Not Available, Sewer Connected, Water Connected, See Remarks
Community & HOA
Community
- Features: None
- Subdivision: Wimberley Spgs Sec 1
HOA
- Has HOA: Yes
- Services included: Landscaping, Maintenance Grounds
- HOA fee: $200 annually
- HOA name: Wimberley Springs Community Association
Location
- Region: Wimberley
Financial & listing details
- Price per square foot: $222/sqft
- Tax assessed value: $64,400
- Annual tax amount: $954
- Date on market: 3/10/2026
- Listing terms: Cash,Conventional,FHA
- Electric utility on property: Yes
Estimated market value
$639,600
$608,000 - $672,000
$4,364/mo
Price history
| Date | Event | Price |
|---|---|---|
| 6/16/2026 | Price change | $649,000-2.4%$222/sqft |
Source: | ||
| 4/30/2026 | Price change | $665,000-1.5%$228/sqft |
Source: | ||
| 3/10/2026 | Listed for sale | $675,000-8.2%$231/sqft |
Source: | ||
| 3/1/2026 | Listing removed | $735,000$252/sqft |
Source: | ||
| 1/14/2026 | Price change | $735,000-1.9%$252/sqft |
Source: | ||
| 10/23/2025 | Listed for sale | $749,000$257/sqft |
Source: | ||
Public tax history
| Year | Property taxes | Tax assessment |
|---|---|---|
| 2025 | -- | $64,400 -5.3% |
| 2024 | $989 +3.7% | $68,000 |
| 2023 | $954 +31.6% | $68,000 +49.1% |
| 2022 | $725 +48.4% | $45,600 +57.9% |
| 2021 | $488 +66.9% | $28,880 +75.6% |
| 2020 | $293 +51.2% | $16,450 +56.7% |
| 2019 | $194 +7.6% | $10,500 +10.8% |
| 2018 | $180 +0.2% | $9,480 -2.8% |
| 2017 | $179 +17.2% | $9,750 -11.4% |
| 2016 | $153 +8.2% | $11,000 +33.3% |
| 2015 | $141 | $8,250 +8.8% |
| 2014 | $141 | $7,580 +10% |
| 2013 | -- | $6,890 -3% |
| 2012 | -- | $7,100 -12.3% |
| 2011 | -- | $8,100 |
| 2010 | -- | $8,100 -19% |
| 2009 | -- | $10,000 |
Find assessor info on the county website
Monthly payment
Est. payment$--/mo
Payment breakdown
Explore the cost of this home by adjusting the details. Changes won't be saved.All calculations are estimates and provided by Zillow, Inc. for informational purposes only. Actual amounts may vary.
HOA fees may include property taxes on listings classified as Co-Ops. Contact the listing agent and/or owner for fee details.
Mortgage interest rates are dependent on a number of factors, including credit score, down payment, and repayment length. Interest rate data provided by Zillow Group Marketplace, Inc. as of 1/1/1970 from various mortgage lenders with which we have lead or other similar arrangements; the Estimated Payment is an average of those rates.
See how much you could borrow to make a competitive offer.
Climate risks
Neighborhood: 78676
Nearby schools
GreatSchools rating
- 8/10Jacob's Well Elementary SchoolGrades: 3-5Distance: 0.1 mi
- 8/10Danforth Junior High SchoolGrades: 6-8Distance: 2.1 mi
- 6/10Wimberley High SchoolGrades: 9-12Distance: 1.9 mi
Schools provided by the listing agent
- Elementary: Jacobs Well
- Middle: Danforth
- High: Wimberley
- District: Wimberley ISD
Source: Unlock MLS. This data may not be complete. We recommend contacting the local school district to confirm school assignments for this home.
A local agent can set up tours, give advice and negotiate with sellers.
A local lender can help you make sure your offer is ready when you are.
- Texas
- Hays County
- Wimberley
- 78676
- 40 Peace Pipe


