Beautifully remodeled 4-bedroom ranch perched high on a peaceful cul-de-sac, offering breathtaking river valley views. Current owners added solar panels and central air conditioning for modern comfort and affordable utility costs. A fully permitted 4th bedroom was added to the lower level, perfect for extra space. The remodeled kitchen offers quartz countertops and a built-in wine chiller, which are ideal for entertaining. Great Backyard for entertaining with patio and cabana along with a wood-burning firepit on the upper terrace. Throughout the home, updated flooring (hardwood floors underneath). Recent upgrades include new windows, roof, and plumbing. Ample off-street parking completes this exceptional property
Sold for $349,000
$349,000
40 Peachvale Drive, Montville, CT 06382
4beds
1,345sqft
Single Family Residence
Built in 1959
0.43 Acres Lot
$396,200 Zestimate®
$259/sqft
$2,641 Estimated rent
Home value
$396,200
$361,000 - $436,000
$2,641/mo
Zestimate® history
Owner options
List your home for rent
$2,641/mo
Rent Zestimate®
Find your next renter with Zillow Rental Manager. Plus, with online applications, you can quickly screen prospective tenants – for free.
$2,641/mo
Rent Zestimate®
Refinance and save
$2,400/mo
Est. payment
Refinancing to a lower rate could help reduce your monthly payments and save thousands over the life of the loan.
$2,400/mo
Est. payment
Explore your selling options
Work with a Zillow partner agent
Leverage their expertise and Zillow's premium Showcase listings to get your home seen by more buyers.
Get startedList with your own agent
Get your home in front of millions of buyers by listing it on Zillow.
Learn how to do itSell it yourself
Take full control of how buyers see your home on Zillow by listing For Sale by Owner (FSBO).
List your homeWhat's special
Wood-burning firepitBreathtaking river valley viewsBuilt-in wine chillerQuartz countertopsUpdated flooringPeaceful cul-de-sacPatio and cabana
Zillow last checked:
Listing updated:
Listed by:
Adrian S. Price 203-215-2529,
Sunset Creek Realty, LLC 203-453-2145,
Stephanie Jacobs 203-752-8666,
Sunset Creek Realty, LLC
Bought with:
Erica Kelly, RES.0827575
RE/MAX One
Source: Smart MLS,MLS#: 24049585
Facts & features
Interior
Bedrooms & bathrooms
- Bedrooms: 4
- Bathrooms: 2
- Full bathrooms: 1
- 1/2 bathrooms: 1
Primary bedroom
- Level: Main
Bedroom
- Level: Main
Bedroom
- Level: Main
Bedroom
- Level: Lower
Living room
- Features: Remodeled, Combination Liv/Din Rm, Composite Floor
- Level: Main
Heating
- Forced Air, Oil
Cooling
- Central Air
Appliances
- Included: Electric Range, Refrigerator, Dishwasher, Wine Cooler, Water Heater
- Laundry: Lower Level
Features
- Open Floorplan
- Windows: Thermopane Windows
- Basement: Full,Partially Finished
- Attic: Pull Down Stairs
- Has fireplace: No
Interior area
- Total structure area: 1,345
- Total interior livable area: 1,345 sqft
- Finished area above ground: 960
- Finished area below ground: 385
Property
Parking
- Total spaces: 6
- Parking features: Attached, Paved, Off Street, Driveway, Garage Door Opener, Private
- Attached garage spaces: 1
- Has uncovered spaces: Yes
Features
- Patio & porch: Patio
- Exterior features: Garden, Kennel
Lot
- Size: 0.43 Acres
- Features: Few Trees, Sloped, Cul-De-Sac
Details
- Additional structures: Shed(s), Cabana
- Parcel number: 1807041
- Zoning: R20
Construction
Type & style
- Home type: SingleFamily
- Architectural style: Ranch
- Property subtype: Single Family Residence
Materials
- Vinyl Siding
- Foundation: Concrete Perimeter
- Roof: Asphalt
Condition
- New construction: No
- Year built: 1959
Utilities & green energy
- Sewer: Public Sewer
- Water: Public
- Utilities for property: Cable Available
Green energy
- Energy efficient items: Insulation, Ridge Vents, Windows
- Energy generation: Solar
Community & HOA
HOA
- Has HOA: No
Location
- Region: Uncasville
Financial & listing details
- Price per square foot: $259/sqft
- Tax assessed value: $181,930
- Annual tax amount: $5,052
- Date on market: 9/27/2024
Price history
| Date | Event | Price |
|---|---|---|
| 1/6/2025 | Sold | $349,000$259/sqft |
Source:  Smart MLS #24049585 Report a problem Smart MLS #24049585 Report a problem | ||
| 10/8/2024 | Price change | $349,000-3.1%$259/sqft |
Source: Smart MLS #24049585 Report a problem | ||
| 9/27/2024 | Listed for sale | $360,000+9.9%$268/sqft |
Source: Smart MLS #24049585 Report a problem | ||
| 8/9/2022 | Sold | $327,500+0.8%$243/sqft |
Source: Smart MLS #170497585 Report a problem | ||
| 6/21/2022 | Contingent | $324,999$242/sqft |
Source: Smart MLS #170497585 Report a problem | ||
| 6/17/2022 | Listed for sale | $324,999$242/sqft |
Source: Smart MLS #170497585 Report a problem | ||
| 6/6/2022 | Listing removed | -- |
Source: Smart MLS #170497325 Report a problem | ||
| 6/5/2022 | Listed for sale | $324,999$242/sqft |
Source: Smart MLS #170497325 Report a problem | ||
Public tax history
| Year | Property taxes | Tax assessment |
|---|---|---|
| 2025 | $5,252 +4% | $181,930 |
| 2024 | $5,052 | $181,930 |
| 2023 | $5,052 +97.8% | $181,930 +90.3% |
| 2022 | $2,554 -13.2% | $95,620 +3.2% |
| 2021 | $2,941 -2% | $92,640 |
| 2020 | $3,000 -0.4% | $92,640 |
| 2019 | $3,012 +2.5% | $92,640 |
| 2018 | $2,939 +0.1% | $92,640 |
| 2017 | $2,937 +1.2% | $92,640 -2.2% |
| 2016 | $2,901 +1.7% | $94,770 |
| 2015 | $2,852 +2.5% | $94,770 |
| 2014 | $2,783 +1.1% | $94,770 |
| 2013 | $2,754 -0.9% | $94,770 |
| 2012 | $2,780 -6.2% | $94,770 -26.5% |
| 2011 | $2,964 +2.7% | $128,870 |
| 2010 | $2,887 +4.5% | $128,870 |
| 2009 | $2,762 +2.1% | $128,870 |
| 2008 | $2,706 | $128,870 |
| 2007 | $2,706 +17.7% | $128,870 +67.3% |
| 2006 | $2,300 +2.6% | $77,020 |
| 2005 | $2,241 +4% | $77,020 |
| 2004 | $2,154 +2.2% | $77,020 +0% |
| 2003 | $2,107 +20.7% | $77,000 +16.9% |
| 1999 | $1,746 | $65,870 |
Find assessor info on the county website
Neighborhood: 06382
Nearby homes
- $334,5002 bd1 ba960 sqft36 Peachvale Dr, Uncasville, CT 06382Off Market
- $347,0003 bd1 ba960 sqft44 Peachvale Dr, Uncasville, CT 06382Sold
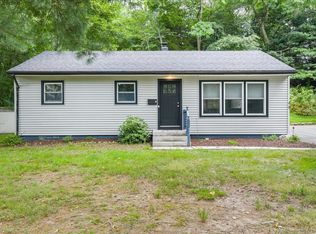
- $454,2003 bd2 ba1.4k sqft150 Kitemaug Rd, Uncasville, CT 06382Off Market
- $353,5003 bd1 ba960 sqft32 Peachvale Dr, Uncasville, CT 06382Off Market
- $488,600-- bd-- ba2.9k sqft49 Orchard Dr, Uncasville, CT 06382Off Market
- $--2 bd2 ba1.8k sqft49 Orchard Dr APT A, Uncasville, CT 06382Off Market
- $309,2003 bd1 ba960 sqft28 Peachvale Dr, Uncasville, CT 06382Off Market
- $350,8003 bd1 ba1.1k sqft138 Kitemaug Rd, Uncasville, CT 06382Off Market
Nearby schools
GreatSchools rating
- 6/10Mohegan SchoolGrades: PK-5Distance: 2.1 mi
- 4/10Leonard J. Tyl Middle SchoolGrades: 6-8Distance: 3.7 mi
- 6/10Montville High SchoolGrades: 9-12Distance: 3.5 mi
Schools provided by the listing agent
- High: Montville
Source: Smart MLS. This data may not be complete. We recommend contacting the local school district to confirm school assignments for this home.


Get pre-qualified for a loan
At Zillow Home Loans, we can pre-qualify you in as little as 5 minutes with no impact to your credit score.An equal housing lender. NMLS #10287.
Sell for more on Zillow
Get a Zillow Showcase℠ listing at no additional cost and you could sell for .
$396,200
2% more
+$7,924
With Zillow Showcase(estimated)
$404,124
- Connecticut
- New London County
- Montville
- 06382
- 40 Peachvale Drive
Nearby cities
Nearby neighborhoods
Nearby zip codes
Other Montville Topics
