**Welcome home to Tall Timbers in the great 08087!** This stunning **2-bedroom, 2-bath end-unit townhome** is truly move-in ready and offers the perfect combination of comfort, space, and easy living. Situated on an **oversized property**, this beautifully maintained home features a **one-car garage, fresh interior paint, gas heat, central air, and a cozy gas fireplace** that adds the perfect touch to the bright and inviting living space. The kitchen has been refreshed with **brand-new stainless steel appliances** and opens beautifully to the spacious living and dining areas, where vaulted ceilings, skylights, and an abundance of natural light create an open and airy feel. The generously sized primary bedroom provides plenty of room to relax and unwind. As an end unit, you'll enjoy added privacy and outdoor space, making this one especially desirable. Tall Timbers offers wonderful community amenities including a **swimming pool, clubhouse with plenty of activities, jogging/walking paths, and tennis courts**. Fresh, bright, beautifully cared for, and ready for its next owner — **all you need to do is unpack and start enjoying your new home!** 🏡💕
Accepting backups
$329,900
40 Pebble Beach Ln, Little Egg Harbor, NJ 08087
2beds
1,104sqft
Townhouse
Built in 2000
1,816 Square Feet Lot
$-- Zestimate®
$299/sqft
$150/mo HOA
What's special
- 32 days
- 396
- 20
Zillow last checked:
Listing updated:
Listed by:
Donna Wilson 609-276-6109,
Keller Williams Realty Preferred Properties
Source: Bright MLS,MLS#: NJOC2045134
Facts & features
Interior
Bedrooms & bathrooms
- Bedrooms: 2
- Bathrooms: 2
- Full bathrooms: 2
- Main level bathrooms: 2
- Main level bedrooms: 2
Heating
- Forced Air, Natural Gas
Cooling
- Ceiling Fan(s), Central Air, Electric
Appliances
- Included: Microwave, Dishwasher, Dryer, Oven/Range - Gas, Refrigerator, Stainless Steel Appliance(s), Washer, Gas Water Heater
- Laundry: Dryer In Unit, Has Laundry, Main Level, Washer In Unit
Features
- Attic, Bathroom - Tub Shower, Bathroom - Walk-In Shower, Breakfast Area, Built-in Features, Ceiling Fan(s), Combination Kitchen/Living, Combination Kitchen/Dining, Combination Dining/Living, Dining Area, Entry Level Bedroom, Open Floorplan, Eat-in Kitchen, Pantry, Primary Bath(s), Walk-In Closet(s), Cathedral Ceiling(s)
- Flooring: Carpet
- Windows: Skylight(s)
- Has basement: No
- Number of fireplaces: 1
- Fireplace features: Gas/Propane, Mantel(s), Corner, Stone
Interior area
- Total structure area: 1,104
- Total interior livable area: 1,104 sqft
- Finished area above ground: 1,104
Property
Parking
- Total spaces: 5
- Parking features: Storage, Built In, Covered, Garage Faces Front, Inside Entrance, Concrete, Attached, Driveway, Parking Lot
- Attached garage spaces: 1
- Uncovered spaces: 3
Accessibility
- Accessibility features: No Stairs
Features
- Levels: One
- Stories: 1
- Patio & porch: Patio, Porch
- Exterior features: Rain Gutters, Street Lights, Underground Lawn Sprinkler
- Pool features: Community
- Has spa: Yes
- Spa features: Bath
- Has view: Yes
- View description: Trees/Woods
Lot
- Size: 1,816 Square Feet
- Dimensions: 33*55
- Features: Corner Lot, Front Yard, Landscaped, Level, Rear Yard, Corner Lot/Unit
Details
- Additional structures: Above Grade
- Parcel number: 170028500421
- Zoning: MF
- Special conditions: Standard
Construction
Type & style
- Home type: Townhouse
- Architectural style: Ranch/Rambler
- Property subtype: Townhouse
Materials
- Mixed
- Foundation: Crawl Space
- Roof: Shingle
Condition
- New construction: No
- Year built: 2000
Utilities & green energy
- Sewer: Public Sewer
- Water: Public
Community & HOA
Community
- Features: Pool
- Security: Fire Sprinkler System
- Subdivision: Tall Timbers
HOA
- Has HOA: Yes
- Amenities included: Clubhouse, Common Grounds, Meeting Room, Party Room, Pool, Tennis Court(s)
- Services included: Common Area Maintenance, Lawn Care Front, Lawn Care Rear, Lawn Care Side, Maintenance Grounds, Management, Pool(s), Snow Removal
- HOA fee: $150 monthly
- HOA name: TALL TIMBERS HOA
Location
- Region: Little Egg Harbor
- Municipality: LITTLE EGG HARBOR TWP
Financial & listing details
- Price per square foot: $299/sqft
- Tax assessed value: $136,200
- Annual tax amount: $4,470
- Date on market: 9/23/2026
- Listing agreement: Exclusive Right To Sell
- Ownership: Fee Simple
Estimated market value
Not available
Estimated sales range
Not available
Not available
Price history
| Date | Event | Price |
|---|---|---|
| 10/23/2026 | Listed for sale | $329,900$299/sqft |
Source:  Bright MLS #NJOC2045134 Report a problem Bright MLS #NJOC2045134 Report a problem | ||
| 10/20/2026 | Contingent | $329,900$299/sqft |
Source: Bright MLS #NJOC2045134 Report a problem | ||
| 10/1/2026 | Listed for sale | $329,900+32%$299/sqft |
Source: Bright MLS #NJOC2045134 Report a problem | ||
| 9/9/2026 | Sold | $250,000+133.9%$226/sqft |
Source: Public Record Report a problem | ||
| 3/30/2000 | Sold | $106,895$97/sqft |
Source: Public Record Report a problem | ||
Public tax history
| Year | Property taxes | Tax assessment |
|---|---|---|
| 2023 | $3,746 +2.4% | $136,200 |
| 2022 | $3,657 | $136,200 |
| 2021 | $3,657 +5.5% | $136,200 |
| 2020 | $3,465 +6.1% | $136,200 |
| 2019 | $3,266 +1.6% | $136,200 |
| 2018 | $3,216 -0.8% | $136,200 |
| 2017 | $3,242 -1.2% | $136,200 |
| 2016 | $3,281 +1.7% | $136,200 |
| 2015 | $3,226 +3.5% | $136,200 -19.3% |
| 2014 | $3,116 -21.9% | $168,800 |
| 2013 | $3,991 +3.5% | $168,800 -24.8% |
| 2012 | $3,856 +2.9% | $224,600 |
| 2011 | $3,749 +8.2% | $224,600 |
| 2010 | $3,466 +4.8% | $224,600 |
| 2009 | $3,308 +4.8% | $224,600 |
| 2008 | $3,158 | $224,600 |
| 2007 | -- | $224,600 +112.7% |
| 2006 | $3,513 | $105,600 |
| 2004 | -- | $105,600 |
| 2003 | -- | $105,600 |
| 2002 | -- | $105,600 |
| 2001 | -- | $105,600 |
Find assessor info on the county website
Monthly payment
Est. payment
Payment breakdown
Explore the cost of this home by adjusting the details. Changes won't be saved.Climate risks
Neighborhood: 08087
Nearby schools
Schools provided by the listing agent
- Elementary: Leht
- Middle: Pinelands Regional Jr
- High: Pinelands Regional
- District: Pinelands Regional Schools
Source: Bright MLS. This data may not be complete. We recommend contacting the local school district to confirm school assignments for this home.
- $295,5002 bd3 ba1.1k sqft38 Pebble Beach Ln, Little Egg Harbor, NJ 08087Off Market
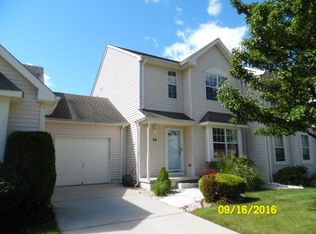
- $281,9002 bd2 ba1.5k sqft36 Pebble Beach Ln, Little Egg Harbor, NJ 08087Off Market
- $304,6002 bd3 ba1.3k sqft44 Pebble Beach Ln, Little Egg Harbor, NJ 08087Off Market
- $292,0002 bd2 ba1.3k sqft34 Pebble Beach Ln, Little Egg Harbor, NJ 08087Off Market
Similar homes
- $284,9002 bd2 ba1.1k sqft175 Westchester Dr, Little Egg Harbor, NJ 08087For Sale
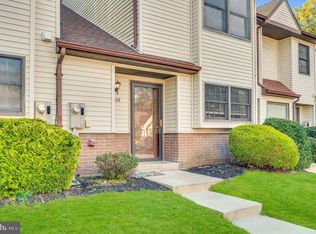
 MLS ID #NJOC2046094, Pota Taylor, Coldwell Banker Riviera Realty, Inc.. Bright MLS
 - $375,0002 bd2 ba1.6k sqft27 Sunrise Bay Blvd, Little Egg Harbor, NJ 08087For Sale
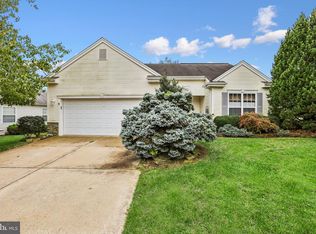 MLS ID #NJOC2045954, Anna Cable, Weichert Realtors-Medford. Bright MLS
 - $295,0003 bd2 ba1.4k sqft46 Vincent Ct, Little Egg Harbor, NJ 08087For Sale
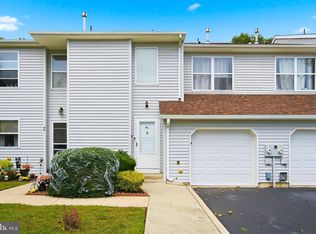 MLS ID #NJOC2045598, Ms. Patricia M Romano, RE/MAX of Long Beach Island. Bright MLS
 - $315,0002 bd2 ba1.4k sqft403 Ibis Ct, Tuckerton, NJ 08087For Sale
 MLS ID #NJOC2045662, Curtis Lee, BHHS Zack Shore REALTORS. Bright MLS
 - $349,0002 bd2 ba1.3k sqft78 Vincent Court, Little Egg Harbor, NJ 08087For Sale
 MLS ID #22627868, Christopher Carbonaro, Diane Turton, Realtors-Brick. MoreMLS
 - $336,8002 bd2 ba1.5k sqft216 Yorktowne Dr, Little Egg Harbor, NJ 08087For SaleMLS ID #NJOC2045470, Linda Werner, Mezzina Agency. Bright MLS
- $365,0003 bd1 ba1.5k sqft112 Cayuga Lake Dr, Little Egg Harbor, NJ 08087For SaleMLS ID #NJOC2045998, Jessica DiFrancia, Keller Williams Realty - Atlantic Shore. Bright MLS
- $285,9002 bd2 ba1.1k sqft231 Lexington Dr, Little Egg Harbor, NJ 08087For SaleMLS ID #NJOC2045108, Jordan Johnson, Freeman & Company Real Estate. Bright MLS
- $365,0002 bd3 ba1.2k sqft5 Southwinds Drive, Little Egg Harbor, NJ 08087For SaleMLS ID #22631794, Kimberly Wojcik, EXP Realty. MoreMLS
- $399,9003 bd2 ba1.2k sqft7 Spruce Dr, Little Egg Harbor, NJ 08087For SaleMLS ID #NJOC2044940, Jessica DiFrancia, Keller Williams Realty - Atlantic Shore. Bright MLS
- $374,9003 bd2 ba1.4k sqft105 Boulder Lake Dr, Little Egg Harbor, NJ 08087For SaleMLS ID #NJOC2042506, Jim Mazzerina, The Van Dyk Group - Manahawkin. Bright MLS
- $260,0002 bd1 ba969 sqft235 Lexington Drive, Little Egg Harbor, NJ 08087For SaleMLS ID #22632970, Erik Anhorn, Keller Williams Realty Monmouth/Ocean. MoreMLS
- $394,9003 bd2 ba1.4k sqft128 Greenwood Lake Rd, Little Egg Harbor, NJ 08087For SaleMLS ID #NJOC2042774, Donna Wilson, Keller Williams Realty Preferred Properties. Bright MLS
- $315,0003 bd1 ba1.1k sqft93 N Maple Ave, Tuckerton, NJ 08087For Sale
 MLS ID #2702527R, ROBERT DEKANSKI. All Jersey MLS
 - $410,0004 bd2 ba1.4k sqft108 Lake Champlain Drive, Little Egg Harbor, NJ 08087For SaleMLS ID #22629906, William Clarke, Coldwell Banker Riviera Realty. MoreMLS
- $239,9002 bd1 ba969 sqft206 Lexington Drive, Little Egg Harbor, NJ 08087For SaleMLS ID #22630872, Karyn Cusanelli, Diane Turton, Realtors-Brick. MoreMLS
- $260,0003 bd2 ba1.2k sqft964 Center Street, Little Egg Harbor, NJ 08087For SaleMLS ID #22618634, Anita F Jacobus, Keller Williams Shore Properties. MoreMLS
- $425,0003 bd2 ba1.1k sqft1030 Center Street, Little Egg Harbor, NJ 08087For SaleMLS ID #22623171, Patricia Florentine, Realty One Group Central. MoreMLS
- $399,9003 bd2 ba1.2k sqft109 E Mohawk Dr, Little Egg Harbor, NJ 08087For SaleMLS ID #NJOC2043992, Ruben Nazario, Keller Williams Realty Preferred Properties. Bright MLS
- $255,0002 bd1 ba1k sqft7 Driftwood Drive #204, Little Egg Harbor, NJ 08087For SaleMLS ID #22626937, Christine Gerbehy, Coldwell Banker Argus Real Estate. MoreMLS
