Exquisite single-level residence with a new roof is gracefully positioned on an expansive, meticulously landscaped 1.5 acre estate. This splendid ranch-style abode features 3 bedrooms and 2 full baths, all resting atop an unfinished basement that invites your personalized creative vision. The family room impresses with its majestic vaulted ceiling and a warming fireplace, while a separate dining room provides an ideal setting for gatherings. Discover an additional refined space in the form of a formal den or office. The heart of the home lies within the eat-in kitchen, which showcases a breakfast area, complete with a breakfast bar, updated appliances, stained cabinets, and an abundance of countertop space, enhancing the ease of meal preparation. The master suite is a sanctuary of comfort, distinguished by a deep tray ceiling, and accompanied by a private en-suite bath. Secondary bedrooms offer ample space, ensuring relaxation and personal retreat. The property also presents a detached covered carport, a storage shed, and an outbuilding, serving to fulfill various practical needs. This residence harmonizes elegant living with functional amenities, offering an exceptional opportunity to create a haven tailored to your distinct preferences. Hurry and make this one your new home today!
Sold for $413,211
$413,211
40 Pecan Court, Winterville, GA 30683
3beds
3,379sqft
Single Family Residence
Built in 2003
1.52 Acres Lot
$436,100 Zestimate®
$122/sqft
$2,115 Estimated rent
Home value
$436,100
$414,000 - $458,000
$2,115/mo
Zestimate® history
Owner options
List your home for rent
$2,115/mo
Rent Zestimate®
Find your next renter with Zillow Rental Manager. Plus, with online applications, you can quickly screen prospective tenants – for free.
$2,115/mo
Rent Zestimate®
Refinance and save
$2,671/mo
Est. payment
Refinancing to a lower rate could help reduce your monthly payments and save thousands over the life of the loan.
$2,671/mo
Est. payment
Explore your selling options
Work with a Zillow partner agent
Leverage their expertise and Zillow's premium Showcase listings to get your home seen by more buyers.
Get startedList with your own agent
Get your home in front of millions of buyers by listing it on Zillow.
Learn how to do itSell it yourself
Take full control of how buyers see your home on Zillow by listing For Sale by Owner (FSBO).
List your homeWhat's special
Zillow last checked:
Listing updated:
Listed by:
Jamie Parker,
eXp Realty,
Shannon Spratlin,
eXp Realty
Source: eXp Realty,MLS#: 10196848
Facts & features
Interior
Bedrooms & bathrooms
- Bedrooms: 3
- Bathrooms: 2
- Full bathrooms: 2
- Main level bathrooms: 2
- Main level bedrooms: 3
Heating
- Central
Cooling
- Ceiling Fan(s), Central Air
Appliances
- Included: Dishwasher, Microwave
- Laundry: Laundry Closet, In Kitchen
Features
- Vaulted Ceiling(s), Walk-In Closet(s), Master On Main Level
- Flooring: Hardwood, Carpet
- Basement: Boat Door, Full
- Number of fireplaces: 1
- Fireplace features: Family Room
- Common walls with other units/homes: No Common Walls
Interior area
- Total structure area: 3,379
- Total interior livable area: 3,379 sqft
- Finished area above ground: 3,379
- Finished area below ground: 0
Property
Parking
- Parking features: Garage, Attached, Detached
- Has attached garage: Yes
Features
- Levels: One
- Patio & porch: Deck
- Body of water: None
Lot
- Size: 1.52 Acres
- Features: Private
Details
- Additional structures: Outbuilding, Shed(s)
- Parcel number: 007 006 14A
Construction
Type & style
- Home type: SingleFamily
- Architectural style: Brick Front, Ranch, Traditional
- Property subtype: Single Family Residence
Materials
- Other
- Roof: Composition
Condition
- New construction: No
- Year built: 2003
Utilities & green energy
- Sewer: Septic Tank
- Water: Well
- Utilities for property: Cable Available, Electricity Available, Phone Available
Community & HOA
Community
- Features: None
- Subdivision: Pecan Ridge
HOA
- Has HOA: No
Location
- Region: Winterville
Financial & listing details
- Price per square foot: $122/sqft
- Tax assessed value: $401,200
- Annual tax amount: $3,110
- Date on market: 8/28/2023
- Cumulative days on market: 7 days
- Listing agreement: Exclusive Right To Sell
- Electric utility on property: Yes
Price history
| Date | Event | Price |
|---|---|---|
| 10/12/2023 | Sold | $413,211-2.8%$122/sqft |
Source:  Hive MLS #CM1009011 Report a problem Hive MLS #CM1009011 Report a problem | ||
| 9/4/2023 | Pending sale | $425,000$126/sqft |
Source:  GAMLS #10196848 Report a problem GAMLS #10196848 Report a problem | ||
| 8/28/2023 | Listed for sale | $425,000$126/sqft |
Source:  FMLS GA #7267457 Report a problem FMLS GA #7267457 Report a problem | ||
Public tax history
| Year | Property taxes | Tax assessment |
|---|---|---|
| 2025 | $3,899 +5% | $160,480 +3.6% |
| 2024 | $3,712 +3.4% | $154,880 +1.6% |
| 2023 | $3,590 +15.4% | $152,420 +23.7% |
| 2022 | $3,110 +11.1% | $123,184 +23.5% |
| 2021 | $2,800 -0.8% | $99,740 |
| 2020 | $2,824 -3% | $99,740 |
| 2019 | $2,911 +27.9% | $99,740 +29.3% |
| 2018 | $2,275 +2.3% | $77,150 |
| 2017 | $2,225 | $77,150 |
| 2016 | -- | $77,150 |
| 2015 | -- | $77,150 +2.8% |
| 2014 | -- | $75,072 |
| 2013 | -- | $75,072 |
| 2012 | -- | -- |
| 2011 | -- | -- |
| 2010 | -- | -- |
| 2009 | -- | -- |
Find assessor info on the county website
Neighborhood: 30683
Nearby homes
- $447,1003 bd2 ba2.5k sqft30 Pecan Ct, Winterville, GA 30683Off Market
- $392,9003 bd3 ba1.9k sqft50 Pecan Ct, Winterville, GA 30683Off Market
- $348,8003 bd2 ba1.8k sqft33 Pecan Ct, Winterville, GA 30683Off Market
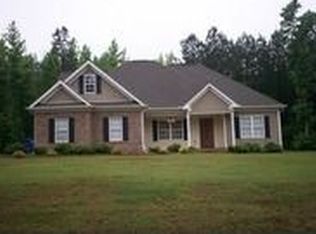
- $341,6003 bd2 ba2.1k sqft33 Pecan Cout, Winterville, GA 30683Off Market
- $391,1004 bd2 ba2k sqft22 Pecan Ct, Winterville, GA 30683Off Market
- $364,7003 bd2 ba2.2k sqft25 Pecan Ct, Winterville, GA 30683Off Market
- $380,5004 bd2 ba2.2k sqft53 Pecan Ct, Winterville, GA 30683Off Market
- $440,8003 bd3 ba2.1k sqft56 Pecan Ct, Winterville, GA 30683Off Market
Nearby schools
GreatSchools rating
- NAOglethorpe County Primary SchoolGrades: PK-2Distance: 11.4 mi
- 8/10Oglethorpe County Middle SchoolGrades: 6-8Distance: 11.2 mi
- 5/10Oglethorpe County High SchoolGrades: 9-12Distance: 10.9 mi
Schools provided by the listing agent
- Elementary: Oglethorpe County Primary/Elem
- Middle: Oglethorpe County
- High: Oglethorpe County
Source: eXp Realty. This data may not be complete. We recommend contacting the local school district to confirm school assignments for this home.
Get a cash offer in 3 minutes
Find out how much your home could sell for in as little as 3 minutes with a no-obligation cash offer.
Estimated market value
$436,100
Get a cash offer in 3 minutes
Find out how much your home could sell for in as little as 3 minutes with a no-obligation cash offer.
Estimated market value
$436,100
- Georgia
- Oglethorpe County
- Winterville
- 30683
- 40 Pecan Court
