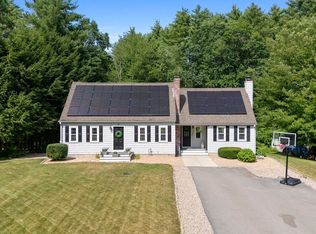
Set at the end of a quiet cul-de-sac and surrounded by mature trees, 40 Pelham Drive offers a sense of privacy and space rarely found at this price point. The home sits on a generous lot with an expansive yard and rear deck. Inside you'll find a spacious living area anchored by a fireplace, a separate dining room and adjacent breakfast nook, while a loft area adds versatility, ideal for a home office, playroom, or secondary living space.The scale of the rooms and overall footprint offer a strong foundation, with a layout that lends itself well to modernization. The home is ready for updates, presenting a clear opportunity to reimagine finishes and elevate the space over time. Generous bedroom sizes, ample storage, and a well-proportioned floor plan further support long-term livability.A compelling option for buyers seeking privacy, usable land, and upside potential.
Pending
Price increase: $100 (7/15)
$575,000
40 Pelham Dr, Fitchburg, MA 01420
3beds
2,814sqft
:
Get pre-qualified$3,786/mo
Single Family Residence
Built in 1981
0.59 Acres Lot
$571,200 Zestimate®
$204/sqft
$-- HOA
What's special
Loft area adds versatilityRear deckQuiet cul-de-sacSeparate dining roomGenerous bedroom sizesSurrounded by mature treesAdjacent breakfast nook
- 8 days |
- 31 |
- 0 |
Zillow last checked:
Listing updated:
Listed by:
Melissa Neveux 401-683-8925,
Cote Partners Realty LLC
Source: StateWide MLS RI,MLS#: 1417959
Facts & features
Interior
Bedrooms & bathrooms
- Bedrooms: 3
- Bathrooms: 3
- Full bathrooms: 2
- 1/2 bathrooms: 1
Bathroom
- Features: Bath w Tub, Bath w Shower Stall, Bath w Tub & Shower
Heating
- Natural Gas, Forced Air
Cooling
- Wall Unit(s)
Appliances
- Included: Gas Water Heater
Features
- Wall (Dry Wall), Plumbing (Mixed), Insulation (Ceiling), Insulation (Floors), Insulation (Walls)
- Flooring: Hardwood, Carpet
- Basement: Full,Bulkhead,Unfinished
- Number of fireplaces: 1
- Fireplace features: Wood Burning
Interior area
- Total structure area: 2,814
- Total interior livable area: 2,814 sqft
- Finished area above ground: 2,814
- Finished area below ground: 0
Property
Parking
- Total spaces: 10
- Parking features: Attached, Driveway
- Attached garage spaces: 2
- Has uncovered spaces: Yes
Lot
- Size: 0.59 Acres
- Features: Cul-De-Sac, Wooded
Details
- Parcel number: FITCM0163B0008L0
- Zoning: RR
Construction
Type & style
- Home type: SingleFamily
- Architectural style: Cape Cod
- Property subtype: Single Family Residence
Materials
- Dry Wall, Shingles
- Foundation: Concrete Perimeter
Condition
- New construction: No
- Year built: 1981
Utilities & green energy
- Electric: 200+ Amp Service
- Utilities for property: Sewer Connected, Water Connected
Community & HOA
HOA
- Has HOA: No
Location
- Region: Fitchburg
Financial & listing details
- Price per square foot: $204/sqft
- Tax assessed value: $624,000
- Annual tax amount: $8,430
- Date on market: 7/15/2026
- Inclusions: Buyer and buyers agent to verify all information and conduct their own due diligence. Home being sold as-is.
Estimated market value
$571,200
$543,000 - $600,000
$3,088/mo
Price history
| Date | Event | Price |
|---|---|---|
| 7/15/2026 | Pending sale | $575,000$204/sqft |
Source:  StateWide MLS RI #1417959 Report a problem StateWide MLS RI #1417959 Report a problem | ||
| 7/15/2026 | Listed for sale | $575,000+0%$204/sqft |
Source: StateWide MLS RI #1417959 Report a problem | ||
| 7/7/2026 | Contingent | $574,900$204/sqft |
Source: MLS PIN #73496919 Report a problem | ||
| 5/27/2026 | Listed for sale | $574,900-4.2%$204/sqft |
Source: MLS PIN #73496919 Report a problem | ||
| 5/19/2026 | Listing removed | $599,900$213/sqft |
Source: StateWide MLS RI #1409321 Report a problem | ||
| 4/7/2026 | Listed for sale | $599,900+81.8%$213/sqft |
Source: MLS PIN #73496919 Report a problem | ||
| 1/19/2001 | Sold | $330,000$117/sqft |
Source: Public Record Report a problem | ||
Public tax history
| Year | Property taxes | Tax assessment |
|---|---|---|
| 2025 | $8,430 +4.4% | $624,000 +14.5% |
| 2024 | $8,073 +3.5% | $545,100 +11.9% |
| 2023 | $7,802 +2.2% | $487,000 +12.3% |
| 2022 | $7,636 -4.7% | $433,600 +3% |
| 2021 | $8,012 +1.2% | $421,000 +4.9% |
| 2020 | $7,914 +7.7% | $401,500 +12% |
| 2019 | $7,346 +4.8% | $358,500 +7.4% |
| 2018 | $7,011 +9% | $333,700 +11.5% |
| 2017 | $6,432 +3.9% | $299,300 +2.7% |
| 2016 | $6,189 +9.9% | $291,500 +7.1% |
| 2015 | $5,629 +4.3% | $272,200 |
| 2014 | $5,398 +2.2% | $272,200 -1.9% |
| 2013 | $5,284 -0.9% | $277,400 -8.4% |
| 2012 | $5,334 +8.1% | $302,700 -0.6% |
| 2011 | $4,935 +7.3% | $304,600 -15.9% |
| 2009 | $4,599 0% | $362,100 -7.5% |
| 2008 | $4,601 +2.8% | $391,600 +1% |
| 2007 | $4,475 -1.9% | $387,800 +2.5% |
| 2006 | $4,561 -0.6% | $378,200 +5.9% |
| 2005 | $4,589 -1.2% | $357,100 +6.2% |
| 2004 | $4,645 +2.5% | $336,100 +16.8% |
| 2003 | $4,531 +10% | $287,700 +24.4% |
| 2001 | $4,120 +14.6% | $231,200 +17.1% |
| 2000 | $3,595 +37% | $197,400 +13.5% |
| 1996 | $2,624 | $173,900 |
Find assessor info on the county website
Monthly payment
Est. payment
Payment breakdown
Explore the cost of this home by adjusting the details. Changes won't be saved.Climate risks
Neighborhood: 01420
Nearby schools
GreatSchools rating
- 6/10Crocker Elementary SchoolGrades: 1-5Distance: 1 mi
- 3/10Arthur M Longsjo Middle SchoolGrades: 6-8Distance: 1.3 mi
- 2/10Fitchburg High SchoolGrades: 9-12Distance: 1.6 mi
- $604,3003 bd2 ba2k sqft24 Pelham Dr, Fitchburg, MA 01420Off Market
- $13,900-- bd-- ba-- sqft37 Pelham Dr, Fitchburg, MA 01420Off Market
- $662,5003 bd2 ba2.5k sqft37 Pelham Dr, Fitchburg, MA 01420Off Market
- $598,9003 bd2 ba2k sqft183 Pearl Hill Rd, Fitchburg, MA 01420Off Market
- $653,7004 bd3 ba2.2k sqft25 Pelham Dr, Fitchburg, MA 01420Off Market
- $594,6004 bd3 ba2.4k sqft10 Pelham Dr, Fitchburg, MA 01420Off Market
- $630,7003 bd2 ba1.9k sqft27 Larch St, Fitchburg, MA 01420Off Market
- $708,9003 bd4 ba2.5k sqft5 Pelham Dr, Fitchburg, MA 01420Off Market
A local agent can set up tours, give advice and negotiate with sellers.
A local lender can help you make sure your offer is ready when you are.
Similar homes
- $614,9003 bd3 ba2.4k sqft682 Ashburnham Hill Rd, Fitchburg, MA 01420For Sale
 MLS ID #73534595, Laurie Howe Bourgeois, Coldwell Banker Realty - Leominster. MLS PIN
 - $599,9003 bd2 ba2.3k sqft111 Seneca St, Fitchburg, MA 01420For Sale
 MLS ID #73517414, Benjamin Roy, Coldwell Banker Realty - Leominster. MLS PIN
 - $609,0003 bd3 ba2.5k sqft5 Redwood St, Townsend, MA 01469For Sale
 MLS ID #73553338, The Tabassi Team, RE/MAX Partners Relocation. MLS PIN
 - $649,9005 bd3 ba3.2k sqft11 Weymouth St, Fitchburg, MA 01420For Sale
 MLS ID #73542467, Mary N. Foley, Mary Foley Real Estate. MLS PIN
 - $474,9004 bd3 ba2k sqft168 Mount Vernon St, Fitchburg, MA 01420For SaleMLS ID #73537147, Krystal Bedard, Keller Williams Realty North Central. MLS PIN
- $579,9004 bd2 ba2.5k sqft361 Mulpus Rd, Lunenburg, MA 01462For SaleMLS ID #73545267, Matthew Straight, Coldwell Banker Realty - Leominster. MLS PIN
- $599,9003 bd2 ba1.7k sqft29 Tyler Rd, Townsend, MA 01469For SaleMLS ID #73548658, Lynn Walsh, Coldwell Banker Realty - Leominster. MLS PIN
- $569,9004 bd2 ba2.1k sqft6 Norfolk Dr, Leominster, MA 01453For SaleMLS ID #73537136, Justin Brown, Three Hills Real Estate Service, LLC. MLS PIN
- $574,9003 bd2 ba2k sqft62 S Ashburnham Rd, Westminster, MA 01473For SaleMLS ID #73536263, Tracey Fiorelli, Janice Mitchell R.E., Inc. MLS PIN
- $725,0004 bd4 ba2.7k sqft241 Reservoir Rd, Lunenburg, MA 01462For SaleMLS ID #73551593, Kate Jackson, Coldwell Banker Realty - Leominster. MLS PIN
- $569,9005 bd3 ba3.1k sqft919 Chase Rd, Lunenburg, MA 01462For SaleMLS ID #73522945, Robbie Greene Santos, RE/MAX ONE. MLS PIN
- $649,0003 bd2 ba2.2k sqft170 Jamestown Rd, Leominster, MA 01453For SaleMLS ID #73552986, Robert Denault, Century 21 North East. MLS PIN
- $695,0003 bd3 ba3.2k sqft2 Autumn Hl, Leominster, MA 01453For SaleMLS ID #73546520, Tish Dray, Keller Williams Realty Boston Northwest. MLS PIN
- $599,0003 bd3 ba2.3k sqft90 Arbor St, Lunenburg, MA 01462For SaleMLS ID #73502317, Blood Team, Keller Williams Realty - Merrimack. MLS PIN
- $560,0005 bd3 ba3.5k sqft26-28 Eureka St, Fitchburg, MA 01420For SaleMLS ID #73516173, Victoria Jeffrey, Real Estate Exchange. MLS PIN
- $589,0005 bd2 ba2.4k sqft81 Causeway Ter, Leominster, MA 01453For SaleMLS ID #73526966, Brenda Albert, LAER Realty Partners. MLS PIN
- $569,9004 bd3 ba3.1k sqft9 Turnpike Rd, Townsend, MA 01469For SaleMLS ID #73528442, Alessandra Hakme-Silva, eXp Realty LLC - Corporate Office. MLS PIN
- $649,9004 bd3 ba2.3k sqft1347 Main St, Leominster, MA 01453For SaleMLS ID #73547480, Maureen Baril, Coldwell Banker Realty - Leominster. MLS PIN
- $615,0004 bd3 ba2.5k sqft9 Laurel Ln, Princeton, MA 01541For SaleMLS ID #73541855, Kate Jackson, Coldwell Banker Realty - Leominster. MLS PIN
- $699,9003 bd4 ba2.5k sqft27 Oak Ave, Lunenburg, MA 01462For SaleMLS ID #73543047, The Goneau Group, Keller Williams Realty North Central. MLS PIN
