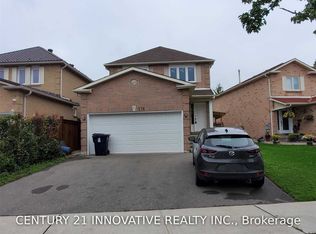
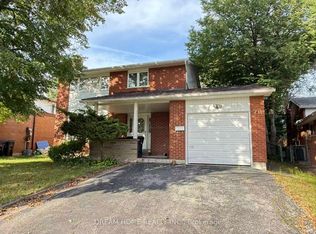
Welcome to this bright, two-bedroom split-level basement unit featuring a private ground-level entrance. Two spacious ground level bedrooms with warm hardwood flooring and an updated three-piece bathroom. Step down to the lower level to discover a sunlit open-concept living and dining area with elegant laminate floors, seamlessly flowing into a functional kitchen equipped with ceramic tiles, a breakfast island, and stainless steel appliances. A private laundry room includes a washer, dryer, and ample extra space for storage. One parking spot included in the rent. Unbeatable location with quick access to parks, schools, TTC, Fairview Mall, and Highways 401 and 404.
The property can be available FURNISHED for $2100/month
House for rent
C$1,790/moFees may apply
40 Pender Cres #Lwr, Toronto, ON M1T 2M7
2beds
Price may not include required fees and charges. Learn more|
Singlefamily
Available now
Air conditioner, central air
Ensuite laundry
1 Parking space parking
Central, forced air, natural gas
What's special
Private ground-level entranceWarm hardwood flooringUpdated three-piece bathroomElegant laminate floorsFunctional kitchenCeramic tilesBreakfast island
- 12 days |
- -- |
- -- |
Zillow last checked:
Listing updated:
Travel times

Let’s turn your rent into credit progress
Build credit history with every on-time payment and get credit for the payment you’re already making.
Facts & features
Interior
Bedrooms & bathrooms
- Bedrooms: 2
- Bathrooms: 1
- Full bathrooms: 1
Heating
- Central, Forced Air, Natural Gas
Cooling
- Air Conditioner, Central Air
Appliances
- Laundry: Ensuite
Features
- Flooring: Carpet Free
- Has basement: Yes
- Furnished: Yes
Property
Parking
- Total spaces: 1
- Parking features: Private
- Details: Contact manager
Features
- Exterior features: Basement, Place Of Worship, Public Transit, School
- Pool features: Contact manager
Lot
- Features: Private
Construction
Type & style
- Home type: SingleFamily
- Property subtype: SingleFamily
Materials
- Roof: Asphalt Shingle
Community & HOA
Community
- Features: Park
Location
- Region: Toronto
Financial & listing details
- Lease term: Contact For Details
Nearby apartments for rent

Price history
Price history is unavailable.
Neighborhood: Tam O'Shanter-Sullivan
Nearby schools
GreatSchools rating
No schools nearby
We couldn't find any schools near this home.