Skip main navigation
Off market
  • $3,746,100

    40 Percheron Ln, Roslyn Heights, NY 11577

    5beds
    4,025sqft
    SingleFamily
    Built in 2012
    0.42 Acres Lot
    $3,746,100 Zestimate®
    $931/sqft
    $7,528 Estimated rent

    Home value

    $3,746,100

    $3.45M - $4.05M

    $7,528/mo

    Zestimate® history
    Loading
    Loading...

    Owner options

    List your home for rent

    $7,528/mo

    Rent Zestimate®

    Find your next renter with Zillow Rental Manager. Plus, with online applications, you can quickly screen prospective tenants – for free.

    Learn more

    $7,528/mo

    Rent Zestimate®

    Refinance and save

    $20,582/mo

    Est. payment

    Refinancing to a lower rate could help reduce your monthly payments and save thousands over the life of the loan.

    See today's rates

    $20,582/mo

    Est. payment

    Explore your selling options

    Work with a Zillow partner agent

    Leverage their expertise and Zillow's premium Showcase listings to get your home seen by more buyers.

    Get started

    List with your own agent

    Get your home in front of millions of buyers by listing it on Zillow.

    Learn how to do it

    Sell it yourself

    Take full control of how buyers see your home on Zillow by listing For Sale by Owner (FSBO).

    List your home

    What's special

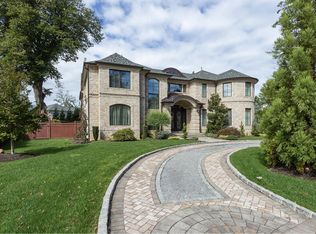
    Roslyn Heights. Enjoy life to the fullest in this magnificent 2012, five-bedroom, four-and-a-half-bath, brick, French Country Colonial, nestled on nearly a half-acre in the beautiful, and ideally located, Country Club Section of Roslyn Heights. Exquisite detailing, including a Normandy turret, arched windows, and iron-filigree accents, combine with gorgeous landscaping to create a magical street presence. Designed for entertaining no-matter the season or reason, this special home offers a bright and airy interior with high ceilings, great flow, a first-floor guest suite, gourmet kitchen, and finished basement with home theater. And its rear property is a resort-like summer paradise with oversized salt-water pool, cabana, and so much more. Less than a half-mile from train station and freeway, this fabulous residence is about 40 minutes to Manhattan and is convenient to golf, schools, premier shopping, award-winning hospitals, dining, estate museums, beaches, boating, and equestrian trails. Secluded behind a lush wall of foliage and estate fencing, is an entertainers dream. Emerald lawns and lovely plantings enfold a sprawling, inground, salt-water infinity pool with a large infinity spa and waterfall. Here you can relax with friends and watch a huge television nearby with an all-weather cover. Beside the pools paving-stone patio, a spacious pavilion, with vaulted Mansard roof and travertine floors, includes a large pub-like wet bar with ample seating and television, a delightful conversation area, and an attached cabana with powder room, dressing room, and outside shower. Along the rear of the house, another entertainment area includes an outdoor kitchen with gas grill, stovetop, and beverage cooler, plus a large paving-stone patio with ample room for al fresco dining. An adjoining veranda, offering a shady retreat with gas fireplace, television, and ceiling fan, enters the house through double atrium doors. The homes interior is a delightful eclectic marriage of classical and contemporary elements creating a traditional elegance transitioning into a serene ambiance for todays living. Radiant heated, inlaid porcelain floors flow from the entrance foyer, with its walk-in closet, powder room, and spiral staircase, into a side gallery and the kitchen. Entered off the gallery, is the tranquil two-story living room. Here, sunlight pouring through a soaring wall off windows, dances across gleaming chevron inlaid-oak floors, an ornate coffered ceiling, and a wall of custom built-in cabinetry. Across the gallery, the stunning formal dining room, with its large bay window and boiserie-adorned tray ceiling, creates a lovely setting for fine dining. The elegant eat-in kitchen is perfect for entertaining with custom, granite-topped cherry cabinetry that resembles fine furniture. It includes a planning center, a sunny breakfast area, and a large center island with new microwave, two refrigerated drawers, and ample seating area. Additional appliances include a brand new stainless-steel refrigerator/freezer, a professional-grade gas stove with six burners, grill, and two ovens, and an integrated dishwasher. Virtually the hub of the house, this fantastic space is open to the living room (near doors to the patio), the dining room, the gallery, and is open to the den - a sunny retreat with gas fireplace and over-mantle television. The gallery extends past the living room providing access to the attached two-car garage; coat closet; side entrance; and a first-floor master/guest suite with designer bath en suite.On the second floor, the palatial and luxurious master suite boasts a romantic gas fireplace, a backlit tray ceiling, two walk-in closets, and a lavish marble master bath with soaking jetted tub, a steam shower with multiple showerheads, a twin vanity, and heated floors and towel rack. Across a bridge overlooking the living room and foyer, there are a lovely bedroom with marble bath en suite; a laundry center; and two bedrooms sharing a Jack-and-Jill bath. All bedrooms have tray ceilings and ample closets. The full finished basement provides more entertainment venues including a luxury home theater, a huge playroom, and a game room plus access to the pool area. Life doesnt get much better than in this spectacular, better-than-new home with a country-club backyard and in a beautiful, established neighborhood close to just about everything.

    This property is off market, which means it's not currently listed for sale or rent on Zillow. This may be different from what's available on other websites or public sources.

    Facts & features

    Interior

    Bedrooms & bathrooms
    • Bedrooms: 5
    • Bathrooms: 5
    • Full bathrooms: 4
    • 1/2 bathrooms: 1
    Heating
    • Other
    Cooling
    • Central
    Appliances
    • Included: Dryer, Refrigerator, Washer
    Features
    • Attic: Y
    • Has fireplace: Yes
    Interior area
    • Total interior livable area: 4,025 sqft

    Property

    Parking
    • Parking features: Garage - Attached
    Features
    • Exterior features: Brick
    Lot
    • Size: 0.42 Acres
    Details
    • Parcel number: 09540000008

    Construction

    Type & style
    • Home type: SingleFamily
    • Architectural style: Colonial
    Materials
    • Roof: Other
    Condition
    • Year built: 2012

    Utilities & green energy

    • Sewer: Y

    Community & HOA

    Location
    • Region: Roslyn Heights

    Financial & listing details

    • Price per square foot: $931/sqft
    • Tax assessed value: $1,656,000

    Price history

    DateEventPrice
    12/13/2018Sold$2,620,000-11.2%$651/sqft
    Source: OneKey® MLS as distributed by MLS GRID #L3034223 Report a problem
    8/24/2018Pending sale$2,950,000$733/sqft
    Source: Douglas Elliman #3034223 Report a problem
    5/29/2018Listed for sale$2,950,000+29.7%$733/sqft
    Source: Douglas Elliman Real Estate #3034223 Report a problem
    5/23/2013Sold$2,275,000-8.8%$565/sqft
    Source: OneKey® MLS as distributed by MLS GRID #L2519692 Report a problem
    8/17/2012Price change$2,495,000-9.3%$620/sqft
    Source: Prudential Douglas Elliman Real Estate #2519692 Report a problem
    4/21/2012Price change$2,750,000+12.2%$683/sqft
    Source: Prudential Douglas Elliman Real Estate #2470917 Report a problem
    2/24/2012Listed for sale$2,450,000+220.3%$609/sqft
    Source: Prudential Douglas Elliman Real Estate #2470917 Report a problem
    12/15/2011Sold$765,000-4.3%$190/sqft
    Source: Public Record Report a problem
    8/24/2011Listing removed$799,000$199/sqft
    Source: Prudential Douglas Elliman Real Estate #2418878 Report a problem
    8/3/2011Listed for sale$799,000$199/sqft
    Source: Prudential Douglas Elliman Real Estate #2418878 Report a problem

    Public tax history

    YearProperty taxesTax assessment
    2024-- $1,656 -3.2%
    2023-- $1,710 -5.2%
    2022-- $1,803
    2021$39,798 -33%--
    2020$59,361 -3%$3,920 -12.7%
    2019$61,203 $4,491
    2018$61,203 +3.5%$4,491 +0.1%
    2017$59,150 +2.3%$4,487
    2016$57,807 +244.7%$4,487
    2015$16,772 +121.8%$4,487 +110.7%
    2013$7,560 +4.7%$2,130
    2012$7,220 -52.6%$2,130 -13.8%
    2011$15,229 -5.3%$2,471 -12.2%
    2010$16,081 $2,815 -20.1%
    2009-- $3,523 +3.9%
    2008-- $3,392 +6%
    2006-- $3,200 -32.1%
    2005-- $4,716 -42.7%
    2004-- $8,227
    2003-- $8,227 -49.1%
    2002-- $16,150
    2001-- $16,150
    2000-- $16,150
    Find assessor info on the county website

    Neighborhood: 11577

    Nearby schools

    GreatSchools rating
    Schools provided by the listing agent
    • District: East Williston

    Source: The MLS. This data may not be complete. We recommend contacting the local school district to confirm school assignments for this home.

    Get a cash offer in 3 minutes
    Find out how much your home could sell for in as little as 3 minutes with a no-obligation cash offer.
    Estimated market value
    $3,746,100
    Get a cash offer in 3 minutes
    Find out how much your home could sell for in as little as 3 minutes with a no-obligation cash offer.
    Estimated market value
    $3,746,100