Skip main navigation
Off market
  • Tax assessed value
    $333,900

    40 Peregrine Dr, Byron, GA 31008

    3beds
    2,051sqft
    SingleFamily
    Built in 2007
    1.36 Acres Lot
    $-- Zestimate®
    $163/sqft
    $2,582 Estimated rent

    Home value

    Not available

    Estimated sales range

    Not available

    $2,582/mo

    Zestimate® history
    Loading
    Loading...

    Owner options

    List your home for rent

    $2,582/mo

    Rent Zestimate®

    Find your next renter with Zillow Rental Manager. Plus, with online applications, you can quickly screen prospective tenants – for free.

    Learn more

    $2,582/mo

    Rent Zestimate®

    Refinance and save

    $2,240/mo

    Est. payment

    Refinancing to a lower rate could help reduce your monthly payments and save thousands over the life of the loan.

    See today's rates

    $2,240/mo

    Est. payment

    Explore your selling options

    Work with a Zillow partner agent

    Leverage their expertise and Zillow's premium Showcase listings to get your home seen by more buyers.

    Get started

    List with your own agent

    Get your home in front of millions of buyers by listing it on Zillow.

    Learn how to do it

    Sell it yourself

    Take full control of how buyers see your home on Zillow by listing For Sale by Owner (FSBO).

    List your home

    What's special

    Open floor planNewly painted interior throughoutJack and jill bathroomWindow treatment includedBeautiful landscaped gardensTons of storage closets

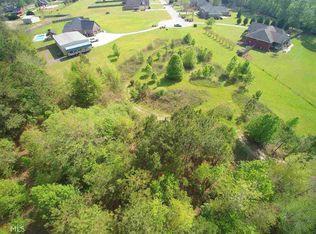
    TYPE: SINGLE HOUSE 2051 SQ FT 1.36 ACRES 3 BEDROOMS ADDRESS: 40 PEREGRINE DRIVE, BYRON GA, 31008 FALCON CREST SUBDIVISION BUILT- 2007 DIRECT MESSAGE/TEXT CONTACT: 478-973-8585 478-973-6124 THIS CHARMING UPDATED BRICK/STUCCO HOME IS IMMACULATE AND NESTLED IN A QUIET NEIGHBORHOOD. THIS SENSATIONAL HOUSE IS IN EXCELLENT CONDITION. OPEN FLOOR PLAN. BEAUTIFUL LANDSCAPED GARDENS AND (2020)POOL. FEATURES: - 18 FOOT CEILING IN LIVING ROOM. - ONE MASTER BEDROOM WITH TRACE CEILING AND WALK-IN CLOSET. - 2 BEDROOMS WITH JACK AND JILL BATHROOM. - 2 FULL BATHROOMS & HALF BATH POWDER ROOM IN HALLWAY. - LARGE LAUNDRY ROOM WITH FRESHLY PAINTED CABINETS. - TONS OF STORAGE CLOSETS. - RECENTLY NEWLY PAINTED INTERIOR THROUGHOUT. - NEW LIGHTS, NEW CEILING FANS IN BEDROOMS AND LIVING ROOM. - NEW LAMINATED PLANK FLOORING THROUGHOUT. - NEW CARPETS IN 2 BEDROOMS. - KITCHEN CABINETS RENOVATED BEAUTIFULLY DONE. - MASTER BATHROOM RECENTLY RENOVATED WITH CULTURE STONE. HARDWARE AND TILE FLOORING INCLUDED. BEAUIFULLY DONE. - BEAUTIFUL RECENTLY UPDATED HALLWAY POWDER BATHROOM. - 2 CAR GARAGE RECENTLY PAINTED. - NEW TRANE AIR CONDITIONER. 2022 - NEW WATER HEATER BRADFORD 50 GALLONS 2025 - SPRINKLER SYSTEM THROUGHOUT THE WHOLE YARD. - PATIO - POOL 18' X 36' FT WITH BEAUTIFUL CONCRETE DECK/ SEAT IN WATER ETC. - POOL CAN BE HEATED AND COOLED. HAS A HEATED/COOL PUMP! - NEGOTIABLE $$$ BRAND NEW ROBOT/REMOTE POOL VACUUM - 3 LARGE RESIN SHEDS NEAR POOL FOR STORAGE WITH POSSIBLY INCLUDING SOME CONTENTS. TABLES/LOUNGE CHAIRS WITH CUSHION. - CLOTHES WASHER/ DRYER/ STOVE/ REFRIGERATOR INCLUDED. - WINDOW TREATMENT INCLUDED. - FALCON CREST MAINTENANCE AGREEMENT $325 YEARLY

    This property is not currently displayed as for sale or rent on Zillow. This may be different from what's on other websites or public sources.

    Facts & features

    Interior

    Bedrooms & bathrooms
    • Bedrooms: 3
    • Bathrooms: 3
    • Full bathrooms: 2
    • 1/2 bathrooms: 1
    Heating
    • Forced air, Electric, Propane / Butane
    Cooling
    • Central
    Appliances
    • Included: Dishwasher, Dryer, Garbage disposal, Microwave, Range / Oven, Refrigerator, Trash compactor, Washer
    Features
    • Flooring: Tile, Carpet, Laminate
    • Basement: None
    • Has fireplace: Yes
    Interior area
    • Total interior livable area: 2,051 sqft

    Property

    Parking
    • Total spaces: 2
    • Parking features: Garage - Attached
    Features
    • Exterior features: Brick
    Lot
    • Size: 1.36 Acres
    Details
    • Parcel number: 045193

    Construction

    Type & style
    • Home type: SingleFamily
    Materials
    • Foundation: Other
    • Roof: Shake / Shingle
    Condition
    • Year built: 2007

    Community & HOA

    Location
    • Region: Byron

    Financial & listing details

    • Price per square foot: $163/sqft
    • Tax assessed value: $333,900
    • Annual tax amount: $3,506

    Price history

    DateEventPrice
    10/13/2026Listing removed--
    Source: Owner Report a problem
    10/2/2026Listed for sale$415,000+90.5%$202/sqft
    Source: Owner Report a problem
    12/4/2007Sold$217,900$106/sqft
    Source: Public Record Report a problem

    Public tax history

    YearProperty taxesTax assessment
    2025$3,506 -2.9%$133,560
    2024$3,609 +8.8%$133,560 +12.6%
    2023$3,317 +5.6%$118,640 +6.8%
    2022$3,139 +1.6%$111,040 +17.6%
    2021$3,089 +5.7%$94,400 +6.5%
    2020$2,922 +9.7%$88,640 +10.8%
    2019$2,664 -0.4%$80,000
    2018$2,676 +0.4%$80,000
    2017$2,665 $80,000
    2016-- $80,000
    2015-- $80,000
    2014$2,673 $80,000 -2.7%
    2013$2,673 $82,200
    2012-- --
    2011-- --
    2010-- --
    2009-- $85,240 +1.4%
    2008-- $84,040 +410%
    2007-- $16,480
    Find assessor info on the county website

    Neighborhood: 31008

    Nearby schools

    GreatSchools rating
    Get pre-qualified for a loan
    At Zillow Home Loans, we can pre-qualify you in as little as 5 minutes with no impact to your credit score.

    An equal housing lender. NMLS #10287.