Skip main navigation
Sold for $490,000
  • $490,000

    40 Perri Circle, Middle Island, NY 11953

    2beds
    1,504sqft
    Condominium, Residential
    Built in 1999
    -- sqft lot
    $506,800 Zestimate®
    $326/sqft
    $3,452 Estimated rent

    Home value

    $506,800

    $456,000 - $563,000

    $3,452/mo

    Zestimate® history
    Loading
    Loading...

    Owner options

    List your home for rent

    $3,452/mo

    Rent Zestimate®

    Find your next renter with Zillow Rental Manager. Plus, with online applications, you can quickly screen prospective tenants – for free.

    Learn more

    $3,452/mo

    Rent Zestimate®

    Refinance and save

    $4,014/mo

    Est. payment

    Refinancing to a lower rate could help reduce your monthly payments and save thousands over the life of the loan.

    See today's rates

    $4,014/mo

    Est. payment

    Explore your selling options

    Work with a Zillow partner agent

    Leverage their expertise and Zillow's premium Showcase listings to get your home seen by more buyers.

    Get started

    List with your own agent

    Get your home in front of millions of buyers by listing it on Zillow.

    Learn how to do it

    Sell it yourself

    Take full control of how buyers see your home on Zillow by listing For Sale by Owner (FSBO).

    List your home

    What's special

    Beautiful gas fireplaceFormal dining roomVaulted ceilings
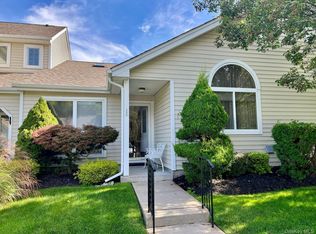
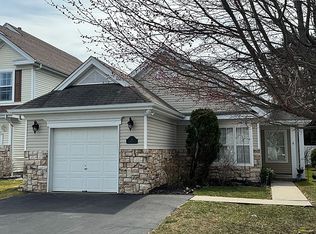
    Enjoy Country Club Living at its Best!! Great Location just steps away from the 6th hole. Open and Airy floor plan with Vaulted ceilings, 2 Skylights and a Beautiful Gas Fireplace in the Den ready to use on those cold nights. This Devon Model has an Eat-in-Kitchen, Formal Dining Room, 2 Bedrooms, 2 Baths a Den with Fireplace overlooking the Golf Course with sliders leading to your brick patio and a Retractable Awing for those sunny days. Whole house freshly painted and ready for immediate occupancy. Amenities include - a Private 9 whole Golf Course, Pickleball, Racquetball, 2 Club Houses, 4 Pools, Tennis, 2 Gyms, plus walking and bicycle paths, Bocce, Saunas and lot of social activities. This is also a Gated 24 Hour Community. Come and Enjoy this Wonderful Life Style - you will Love It!!

    Zillow last checked:

    Listing updated:

    Listed by:

    Judith A. Seyfried,

    Realty Connect USA LI Inc 631-881-5160,

    James T. Seyfried,

    Realty Connect USA LI Inc

    Bought with:

    Gregory Verderosa, 10401370434

    Signature Premier Properties

    Source: OneKey® MLS as distributed by MLS GRID,MLS#: 896731MLS Logo

    Facts & features

    Interior

    Bedrooms & bathrooms
    • Bedrooms: 2
    • Bathrooms: 2
    • Full bathrooms: 2
    Other
    • Description: All on one floor with Open Floor Plan, Spacious Living Rm & Dining Room, EIK Kitchen, Den wit Gas Fireplace, Prim Bdrm & Bath, Guest Bdrm & Bath
    • Level: First
    Heating
    • Forced Air
    Cooling
    • Central Air
    Appliances
    • Included: Dishwasher, Dryer, Gas Range, Microwave, Refrigerator, Washer
    • Laundry: Washer/Dryer Hookup
    Features
    • First Floor Bedroom, First Floor Full Bath, Cathedral Ceiling(s), Ceiling Fan(s), Chandelier, Eat-in Kitchen, Entrance Foyer, Formal Dining, Granite Counters, His and Hers Closets, Open Floorplan, Primary Bathroom
    • Attic: Partial
    • Number of fireplaces: 1
    • Fireplace features: Gas
    Interior area
    • Total structure area: 1,504
    • Total interior livable area: 1,504 sqft

    Property

    Parking
    • Total spaces: 1
    • Parking features: Garage
    • Garage spaces: 1
    Features
    • Patio & porch: Patio
    Lot
    • Size: 4,792 sqft
    Details
    • Parcel number: 0200344000700158000
    • Special conditions: None

    Construction

    Type & style
    • Home type: Condo
    • Architectural style: Other
    • Property subtype: Condominium, Residential
    Materials
    • Stone, Vinyl Siding
    Condition
    • Year built: 1999
    Details
    • Builder model: Devon

    Utilities & green energy

    • Sewer: Public Sewer
    • Water: Public
    • Utilities for property: Natural Gas Connected, Sewer Connected, Trash Collection Private, Water Connected

    Community & neighborhood

    Location
    • Region: Middle Island
    • Subdivision: Birchwood@Spring Lake

    HOA & financial

    HOA
    • Has HOA: Yes
    • HOA fee: $664 monthly
    • Amenities included: Clubhouse, Fitness Center, Gated, Golf Course, Landscaping, Maintenance Grounds, Pool, Sauna, Snow Removal, Tennis Court(s)
    • Services included: Common Area Maintenance, Maintenance Grounds, Pool Service, Sewer, Snow Removal, Trash, Water

    Other

    Other facts
    • Listing agreement: Exclusive Right To Sell

    Price history

    DateEventPrice
    11/25/2025Sold$490,000-2%$326/sqft
    Source: OneKey® MLS as distributed by MLS GRID #896731 Report a problem
    10/4/2025Pending sale$499,999$332/sqft
    Source: OneKey® MLS as distributed by MLS GRID #896731 Report a problem
    9/17/2025Listed for sale$499,999$332/sqft
    Source: OneKey® MLS as distributed by MLS GRID #896731 Report a problem
    9/2/2025Listing removed$499,999$332/sqft
    Source: OneKey® MLS as distributed by MLS GRID #896731 Report a problem
    8/8/2025Listed for sale$499,999-13.6%$332/sqft
    Source: OneKey® MLS as distributed by MLS GRID #896731 Report a problem
    8/2/2025Listing removed--
    Source: Owner Report a problem
    7/23/2025Price change$578,888+5.4%$385/sqft
    Source: NY State MLS #11540964 Report a problem
    7/9/2025Listed for sale$549,000+66.4%$365/sqft
    Source: Owner Report a problem
    9/16/2002Sold$330,000$219/sqft
    Source: Public Record Report a problem

    Public tax history

    YearProperty taxesTax assessment
    2025-- $2,050
    2024-- $2,050
    2023-- $2,050
    2022-- $2,050
    2021-- $2,050
    2020-- $2,050
    2019-- $2,050
    2018-- $2,050
    2017$4,772 $2,050
    2016-- $2,050
    2015-- $2,050
    2014-- $2,050 -10.9%
    2013-- $2,300
    2012-- $2,300
    2011-- $2,300
    2010-- $2,300
    2009-- $2,300
    2008-- $2,300
    2007$4,985 +22.9%$2,300
    2005$4,056 -15.1%$2,300
    2004$4,779 +78.9%$2,300
    2003$2,671 +5.7%$2,300
    2002$2,527 $2,300

    Find assessor info on the county website

    Neighborhood: 11953

    Nearby schools

    GreatSchools rating
    Schools provided by the listing agent
    • Elementary: West Middle Island School
    • Middle: Longwood Junior High School
    • High: Longwood High School

    Source: OneKey® MLS as distributed by MLS GRID. This data may not be complete. We recommend contacting the local school district to confirm school assignments for this home.

    Get a cash offer in 3 minutes
    Find out how much your home could sell for in as little as 3 minutes with a no-obligation cash offer.
    Estimated market value
    $506,800
    Get a cash offer in 3 minutes
    Find out how much your home could sell for in as little as 3 minutes with a no-obligation cash offer.
    Estimated market value
    $506,800