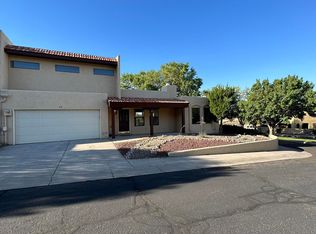
This is a gem! Welcome to this darling detached townhome featuring 3 bedrooms plus a wonderful loft space off the master for a private den or a dedicated office space. Step into the cozy living room with fireplace where stunning Viga ceilings add warmth and character. The nicely redone kitchen boasts modern updates while maintaining its inviting functionality. Enjoy updated flooring with stylish new tile and laminate floors in the bedroooms. Soak in breathtaking views from the covered patio, ideal for outdoor living year round. Terrific location East of Tramway makes traversing the city to commute a breeze. Schools, parks, hiking, grocery stores and restaurants nearby! Newer TPO roof in 7/2022.
Sold
Price Unknown
40 Pheasant Hill Dr NE, Albuquerque, NM 87111
3beds
1,817sqft
Single Family Residence
Built in 1985
4,356 Square Feet Lot
$396,000 Zestimate®
$--/sqft
$2,426 Estimated rent
Home value
$396,000
$360,000 - $436,000
$2,426/mo
Zestimate® history
Owner options
List your home for rent
$2,426/mo
Rent Zestimate®
Find your next renter with Zillow Rental Manager. Plus, with online applications, you can quickly screen prospective tenants – for free.
$2,426/mo
Rent Zestimate®
Refinance and save
$90/mo
Est. payment
Refinancing to a lower rate could help reduce your monthly payments and save thousands over the life of the loan.
$90/mo
Est. payment
Explore your selling options
Work with a Zillow partner agent
Leverage their expertise and Zillow's premium Showcase listings to get your home seen by more buyers.
Get startedList with your own agent
Get your home in front of millions of buyers by listing it on Zillow.
Learn how to do itSell it yourself
Take full control of how buyers see your home on Zillow by listing For Sale by Owner (FSBO).
List your homeWhat's special
Nicely redone kitchenBreathtaking viewsCovered patioUpdated flooringViga ceilings
Zillow last checked:
Listing updated:
Listed by:
Katherine Gilmore Mosley 505-463-0680,
Vista Encantada Realtors, LLC,
Janie Gilmore-Daniels 505-259-0502,
Vista Encantada Realtors, LLC
Bought with:
Margaret Ebbens, 42163
ERA Summit
Source: SWMLS,MLS#: 1078280
Facts & features
Interior
Bedrooms & bathrooms
- Bedrooms: 3
- Bathrooms: 3
- Full bathrooms: 2
- 1/2 bathrooms: 1
Primary bedroom
- Level: Upper
- Area: 214.95
- Dimensions: 15 x 14.33
Bedroom 2
- Level: Upper
- Area: 144.88
- Dimensions: 12.33 x 11.75
Bedroom 3
- Level: Upper
- Area: 113.3
- Dimensions: 11.33 x 10
Kitchen
- Level: Main
- Area: 183.8
- Dimensions: 15.75 x 11.67
Living room
- Level: Main
- Area: 288
- Dimensions: 18 x 16
Office
- Level: Upper
- Area: 136.04
- Dimensions: 11.83 x 11.5
Heating
- Central, Forced Air
Cooling
- Evaporative Cooling
Appliances
- Included: Built-In Electric Range, Dryer, Dishwasher, Refrigerator, Washer
- Laundry: Electric Dryer Hookup
Features
- Ceiling Fan(s), Dual Sinks, Living/Dining Room
- Flooring: Carpet Free, Laminate, Tile
- Windows: Double Pane Windows, Insulated Windows
- Has basement: No
- Number of fireplaces: 1
- Fireplace features: Custom, Wood Burning
Interior area
- Total structure area: 1,817
- Total interior livable area: 1,817 sqft
Property
Parking
- Total spaces: 2
- Parking features: Attached, Garage
- Attached garage spaces: 2
Accessibility
- Accessibility features: None
Features
- Levels: Two
- Stories: 2
- Patio & porch: Covered, Patio
Lot
- Size: 4,356 Square Feet
- Features: Corner Lot
Details
- Parcel number: 102306008521931124
- Zoning description: R-T*
Construction
Type & style
- Home type: SingleFamily
- Property subtype: Single Family Residence
Materials
- Stucco
- Roof: Flat
Condition
- Resale
- New construction: No
- Year built: 1985
Utilities & green energy
- Sewer: Public Sewer
- Water: Public
- Utilities for property: Cable Available, Electricity Connected, Natural Gas Connected
Green energy
- Energy generation: None
Community & HOA
HOA
- Has HOA: Yes
- Services included: Common Areas
- HOA fee: $90 monthly
Location
- Region: Albuquerque
Financial & listing details
- Annual tax amount: $3,446
- Date on market: 2/13/2025
- Cumulative days on market: 4 days
- Listing terms: Cash,Conventional,FHA,VA Loan
- Total actual rent: 0
- Road surface type: Paved
Price history
| Date | Event | Price |
|---|---|---|
| 3/21/2025 | Sold | -- |
Source:  SWMLS #1078280 Report a problem SWMLS #1078280 Report a problem | ||
| 2/18/2025 | Pending sale | $380,000$209/sqft |
Source: SWMLS #1078280 Report a problem | ||
| 2/14/2025 | Listed for sale | $380,000$209/sqft |
Source: SWMLS #1078280 Report a problem | ||
Public tax history
Tax history is unavailable.
Neighborhood: Glenwood Hills South Casa Grande
Nearby homes
- $--2 bd2 ba1.4k sqft12800 Comanche Rd NE, Albuquerque, NM 87111Sold
- $354,0002 bd2 ba1.5k sqft39 Pheasant Hill Dr NE #39, Albuquerque, NM 87111Off Market
- $296,3002 bd2 ba1.2k sqft12800 Comanche Rd NE UNIT 35, Albuquerque, NM 87111Off Market
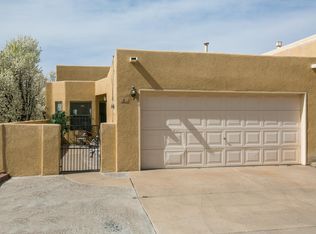
- $193,8252 bd2 ba1.2k sqft35 Pheasant Hill Dr NE #35, Albuquerque, NM 87111Off Market
- $--2 bd2 ba1.1k sqft35 Pheasant Hill Dr NE, Albuquerque, NM 87111Sold
- $--2 bd2 ba1.3k sqft12800 Comanche Rd NE UNIT 33, Albuquerque, NM 87111Sold
- $319,6002 bd2 ba1.4k sqft33 Pheasant Hill Dr NE #33, Albuquerque, NM 87111Off Market
- $344,1002 bd2 ba1.6k sqft38 Pheasant Dr NE #38, Albuquerque, NM 87111Off Market
Nearby schools
GreatSchools rating
- 9/10John Baker Elementary SchoolGrades: K-5Distance: 0.6 mi
- 8/10Hoover Middle SchoolGrades: 6-8Distance: 0.6 mi
- 5/10Eldorado High SchoolGrades: PK-12Distance: 1.1 mi
Schools provided by the listing agent
- Elementary: John Baker
- Middle: Hoover
- High: Eldorado
Source: SWMLS. This data may not be complete. We recommend contacting the local school district to confirm school assignments for this home.
Get a cash offer in 3 minutes
Find out how much your home could sell for in as little as 3 minutes with a no-obligation cash offer.
Estimated market value
$396,000
Get a cash offer in 3 minutes
Find out how much your home could sell for in as little as 3 minutes with a no-obligation cash offer.
Estimated market value
$396,000
- New Mexico
- Bernalillo County
- Albuquerque
- 87111
- Glenwood Hills South Casa Grande
- 40 Pheasant Hill Dr NE
Nearby cities
Nearby neighborhoods
Nearby zip codes
Other Albuquerque Topics
