This beautifully maintained home is located in a desirable subdivision and offers impressive space, updates, and comfort throughout. The finished lower level features a spacious family room, a den area, a 3rd bedroom with a large walk-in closet, and a 3rd full bath—perfect for guests or additional living space.
On the main level, you’ll find a vaulted great room with a gas fireplace open to the dining area, creating a warm and inviting atmosphere. The kitchen and breakfast room also boast vaulted ceilings, 42-inch cabinets, a step-in pantry, and newer appliances (stove new in 2024, refrigerator 2018). All appliances stay, including the washer and dryer conveniently located in the main-floor laundry room. The primary suite offers a luxury bath with a jetted tub, separate shower, and dual sinks. Both main-level bedrooms include walk-in closets for ample storage. Additional updates include a new architectural shingle roof (2024) and a new HVAC system (2022), which the owner has serviced annually. Step outside from the breakfast room onto a nice composite deck. Other features include white six-panel doors, multiple ceiling fans, a humidifier on the furnace, and egress windows in the lower level for natural light and safety. **Professional Photos coming Thursday Oct. 30**
Closed
Listed by: RE/MAX EDGE • Pam D Patten • Contact: 314-614-3225
Bought with: Coldwell Banker Realty - Gundaker
Price Unknown
40 Piepers Glen Ct #37A, O'Fallon, MO 63366
3beds
2,469sqft
Single Family Residence
Built in 2001
-- sqft lot
$301,500 Zestimate®
$--/sqft
$2,552 Estimated rent
Home value
$301,500
$280,000 - $323,000
$2,552/mo
Zestimate® history
Owner options
List your home for rent
$2,552/mo
Rent Zestimate®
Find your next renter with Zillow Rental Manager. Plus, with online applications, you can quickly screen prospective tenants – for free.
$2,552/mo
Rent Zestimate®
Refinance and save
$100/mo
Est. payment
Refinancing to a lower rate could help reduce your monthly payments and save thousands over the life of the loan.
$100/mo
Est. payment
Explore your selling options
Work with a Zillow partner agent
Leverage their expertise and Zillow's premium Showcase listings to get your home seen by more buyers.
Get startedList with your own agent
Get your home in front of millions of buyers by listing it on Zillow.
Learn how to do itSell it yourself
Take full control of how buyers see your home on Zillow by listing For Sale by Owner (FSBO).
List your homeWhat's special
Gas fireplaceNewer appliancesWalk-in closetsJetted tubDining areaMultiple ceiling fansStep-in pantry
Zillow last checked:
Listing updated:
Listed by:
Pam D Patten 314-614-3225,
RE/MAX EDGE
Bought with:
Jamie S Leggett, 1999084389
Coldwell Banker Realty - Gundaker
Source: MARIS,MLS#: 25072416 Originating MLS: St. Charles County Association of REALTORS
Originating MLS: St. Charles County Association of REALTORSFacts & features
Interior
Bedrooms & bathrooms
- Bedrooms: 3
- Bathrooms: 3
- Full bathrooms: 3
- Main level bathrooms: 2
- Main level bedrooms: 2
Primary bedroom
- Features: Floor Covering: Carpeting
- Level: Main
- Area: 210
- Dimensions: 15x14
Bedroom 2
- Features: Floor Covering: Carpeting
- Level: Main
- Area: 154
- Dimensions: 14x11
Bedroom 3
- Features: Floor Covering: Carpeting
- Level: Lower
- Area: 168
- Dimensions: 14x12
Breakfast room
- Features: Floor Covering: Wood
- Level: Main
- Area: 90
- Dimensions: 10x9
Den
- Features: Floor Covering: Carpeting
- Level: Lower
- Area: 70
- Dimensions: 10x7
Dining room
- Features: Floor Covering: Carpeting
- Level: Main
- Area: 165
- Dimensions: 15x11
Family room
- Features: Floor Covering: Carpeting
- Level: Lower
- Area: 450
- Dimensions: 25x18
Great room
- Features: Floor Covering: Carpeting
- Level: Main
- Area: 240
- Dimensions: 16x15
Kitchen
- Features: Floor Covering: Wood
- Level: Main
- Area: 108
- Dimensions: 12x9
Laundry
- Features: Floor Covering: Vinyl
- Level: Main
- Area: 54
- Dimensions: 9x6
Heating
- Forced Air, Natural Gas
Cooling
- Ceiling Fan(s), Central Air
Appliances
- Included: Dishwasher, Disposal, Dryer, Humidifier, Microwave, Electric Oven, Refrigerator, Washer, Gas Water Heater
- Laundry: Main Level
Features
- Beamed Ceilings, Breakfast Room, Ceiling Fan(s), Recessed Lighting, Separate Dining, Shower, Storage, Track Lighting, Vaulted Ceiling(s), Walk-In Closet(s), Walk-In Pantry
- Flooring: Carpet, Hardwood
- Doors: Panel Door(s)
- Windows: Insulated Windows, Tinted Windows
- Basement: Partially Finished,Full,Sleeping Area,Storage Space
- Number of fireplaces: 1
- Fireplace features: Gas, Great Room
Interior area
- Total structure area: 2,469
- Total interior livable area: 2,469 sqft
- Finished area above ground: 1,569
- Finished area below ground: 900
Property
Parking
- Total spaces: 2
- Parking features: Additional Parking, Attached, Driveway, Garage, Garage Door Opener
- Attached garage spaces: 2
- Has uncovered spaces: Yes
Features
- Levels: One
- Patio & porch: Deck
- Exterior features: None
- Fencing: Partial
Details
- Additional structures: None
- Parcel number: 2051B892200037A.0000000
- Special conditions: Standard
Construction
Type & style
- Home type: SingleFamily
- Architectural style: Ranch,Traditional
- Property subtype: Single Family Residence
- Attached to another structure: Yes
Materials
- Brick Veneer, Vinyl Siding
- Foundation: Concrete Perimeter
- Roof: Architectural Shingle
Condition
- Year built: 2001
Utilities & green energy
- Electric: Ameren
- Sewer: Public Sewer
- Water: Public
- Utilities for property: Cable Available
Community & HOA
Community
- Features: None
- Subdivision: Piepers Glen Resub
HOA
- Has HOA: Yes
- Amenities included: None
- Services included: Maintenance Grounds, Common Area Maintenance
- HOA fee: $100 monthly
- HOA name: The Villas at Piepers Glen Owners Assoc.
Location
- Region: Ofallon
Financial & listing details
- Annual tax amount: $3,662
- Date on market: 10/31/2025
- Cumulative days on market: 1 day
- Listing terms: Cash,Conventional,FHA,VA Loan
- Ownership: Private
- Road surface type: Concrete
Price history
| Date | Event | Price |
|---|---|---|
| 12/18/2025 | Sold | -- |
Source:  MARIS #25072416 Report a problem MARIS #25072416 Report a problem | ||
| 11/1/2025 | Pending sale | $299,900$121/sqft |
Source: MARIS #25072416 Report a problem | ||
| 10/31/2025 | Listed for sale | $299,900$121/sqft |
Source: MARIS #25072416 Report a problem | ||
Public tax history
Tax history is unavailable.
Neighborhood: 63366
Nearby homes
- $301,5002 bd3 ba1.5k sqft40 Piepers Glen Ct, O Fallon, MO 63366Off Market
- $--2 bd2 ba1.6k sqft38 Piepers Glen Ct #37B, O'Fallon, MO 63366Sold

- $301,8002 bd2 ba1.6k sqft38 Piepers Glen Ct, O Fallon, MO 63366Off Market
- $298,6002 bd2 ba1.4k sqft42 Piepers Glen Ct, O'Fallon, MO 63366Off Market
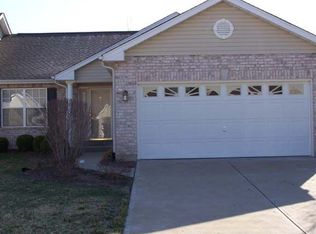
- $329,2002 bd2 ba1.6k sqft36 Piepers Glen Ct, O'Fallon, MO 63366Off Market
- $--2 bd2 ba1.4k sqft42 Piepers Glen Ct #36B, O'Fallon, MO 63366Sold
- $305,3002 bd2 ba1.5k sqft44 Piepers Glen Ct, O Fallon, MO 63366Off Market
- $--2 bd3 ba2.2k sqft44 Piepers Glen Ct #36A, O'Fallon, MO 63366Sold
Nearby schools
GreatSchools rating
- 8/10Westhoff Elementary SchoolGrades: K-5Distance: 0.4 mi
- 8/10Ft. Zumwalt North Middle SchoolGrades: 6-8Distance: 1.4 mi
- 9/10Ft. Zumwalt North High SchoolGrades: 9-12Distance: 1.4 mi
Schools provided by the listing agent
- Elementary: Forest Park Elem.
- Middle: Ft. Zumwalt North Middle
- High: Ft. Zumwalt North High
Source: MARIS. This data may not be complete. We recommend contacting the local school district to confirm school assignments for this home.
Get a cash offer in 3 minutes
Find out how much your home could sell for in as little as 3 minutes with a no-obligation cash offer.
Estimated market value
$301,500
Get a cash offer in 3 minutes
Find out how much your home could sell for in as little as 3 minutes with a no-obligation cash offer.
Estimated market value
$301,500
- Missouri
- Saint Charles County
- O Fallon
- 63366
- 40 Piepers Glen Ct Unit 37A
Nearby cities
Nearby zip codes
Other O Fallon Topics
