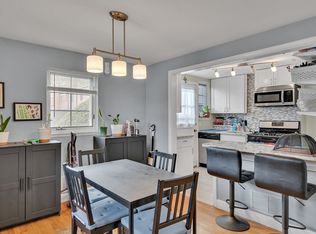
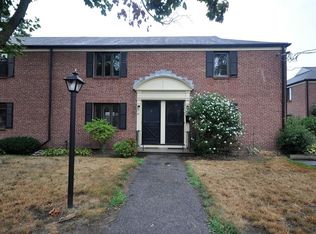
Welcome home to this stately brick end-unit townhouse in a prime location just minutes to Boston and less than a mile from the Waverly Commuter Rail Station! Set on a tree lined side street, this desirable home offers a deeded private driveway and inviting curb appeal. The first floor features an open, spacious layout with a bright living room, dining area, and updated kitchen with custom wood cabinetry, granite countertops, newer appliances, gas range, and a convenient island with seating. Step outside to your brick stoop and common yard. Upstairs offers two generous bedrooms, ample closet space, hardwood floors, and a full bath. The newly finished lower level adds a spacious family room, full bath with tiled shower, laundry room, and flexible space ideal for a home office, gym, or bonus room. Village Condominiums offers an in-ground pool & clubhouse. Freshly painted and new recessed lighting added. Ideally located near shopping, dining, transportation, and Watertown’s state-of-the-art new high school. Open house - Thurs 5-6:30, Sat/Sun 11-1 pm.
For sale
$549,000
40 Pierce Rd, Watertown, MA 02472
2beds
1,311sqft
Condominium, Townhouse
Built in 1940
-- sqft lot
$544,900 Zestimate®
$419/sqft
$453/mo HOA
What's special
Common yardBrick stoopLaundry roomUpdated kitchenStately brick end-unit townhouseSpacious family roomDining area
- 2 days
- 160
- 18
Zillow last checked:
Listing updated:
Listed by:
Lisa Cranshaw 781-635-4960,
William Raveis R.E. & Home Services 781-828-4550
Source: MLS PIN,MLS#: 73573683
Facts & features
Interior
Bedrooms & bathrooms
- Bedrooms: 2
- Bathrooms: 2
- Full bathrooms: 2
Primary bedroom
- Features: Closet, Flooring - Hardwood
- Level: Second
- Area: 152.93
- Dimensions: 10.08 x 15.17
Bedroom 2
- Features: Closet, Flooring - Hardwood
- Level: Second
- Area: 110.25
- Dimensions: 10.5 x 10.5
Bathroom 1
- Level: Second
Bathroom 2
- Features: Bathroom - Full, Bathroom - Tiled With Shower Stall, Flooring - Stone/Ceramic Tile
- Level: Basement
- Area: 41.53
- Dimensions: 5.42 x 7.67
Dining room
- Features: Flooring - Hardwood, Recessed Lighting
- Level: First
- Area: 89.25
- Dimensions: 9.92 x 9
Family room
- Features: Flooring - Vinyl
- Level: Basement
- Area: 246.17
- Dimensions: 14 x 17.58
Kitchen
- Features: Flooring - Stone/Ceramic Tile
- Level: First
- Area: 72.57
- Dimensions: 7.92 x 9.17
Living room
- Features: Flooring - Hardwood
- Level: First
- Area: 216
- Dimensions: 18 x 12
Heating
- Forced Air, Natural Gas
Cooling
- Central Air
Appliances
- Included: Range, Dishwasher, Disposal, Microwave, Refrigerator, Washer, Dryer
- Laundry: Gas Dryer Hookup, Washer Hookup, In Basement, In Unit
Features
- Flooring: Wood, Tile
- Windows: Insulated Windows
- Has basement: Yes
- Has fireplace: No
- Common walls with other units/homes: End Unit
Interior area
- Total structure area: 1,311
- Total interior livable area: 1,311 sqft
- Finished area above ground: 874
- Finished area below ground: 437
Property
Parking
- Total spaces: 1
- Parking features: Off Street, Deeded, Paved
- Uncovered spaces: 1
Features
- Patio & porch: Deck
- Exterior features: Deck
Details
- Parcel number: 849736
- Zoning: RES
Construction
Type & style
- Home type: Townhouse
- Property subtype: Condominium, Townhouse
Materials
- Frame, Brick
- Roof: Shingle
Condition
- Year built: 1940
- Major remodel year: 1972
Utilities & green energy
- Sewer: Public Sewer
- Water: Public
- Utilities for property: for Gas Range, for Gas Dryer, Washer Hookup
Community & HOA
Community
- Features: Public Transportation, Shopping, Highway Access, Private School, Public School, T-Station
HOA
- Amenities included: Pool, Clubroom
- Services included: Water, Sewer, Insurance, Maintenance Structure, Road Maintenance, Maintenance Grounds, Snow Removal, Trash, Reserve Funds
- HOA fee: $453 monthly
Location
- Region: Watertown
Financial & listing details
- Price per square foot: $419/sqft
- Tax assessed value: $498,400
- Annual tax amount: $2,215
- Date on market: 9/8/2026
- Listing terms: Contract
Estimated market value
$544,900
$518,000 - $572,000
$2,872/mo
Price history
| Date | Event | Price |
|---|---|---|
| 9/9/2026 | Listed for sale | $549,000+26.9%$419/sqft |
Source: MLS PIN #73573683 Report a problem | ||
| 5/28/2021 | Sold | $432,500+46.6%$330/sqft |
Source: Public Record Report a problem | ||
| 12/31/2013 | Sold | $295,000-1.3%$225/sqft |
Source: Public Record Report a problem | ||
| 11/26/2013 | Price change | $299,000-2%$228/sqft |
Source: Realty Executives #71591394 Report a problem | ||
| 11/1/2013 | Price change | $305,000-3.2%$233/sqft |
Source: Realty Executives #71591394 Report a problem | ||
| 10/7/2013 | Price change | $315,000-1.5%$240/sqft |
Source: Realty Executives #71591394 Report a problem | ||
| 7/27/2013 | Listed for sale | $319,900+60%$244/sqft |
Source: Realty Executives #71561205 Report a problem | ||
| 7/23/2013 | Sold | $200,000$153/sqft |
Source: Public Record Report a problem | ||
Public tax history
| Year | Property taxes | Tax assessment |
|---|---|---|
| 2025 | $5,821 +0.6% | $498,400 +0.7% |
| 2024 | $5,788 -0.2% | $494,700 +15.9% |
| 2023 | $5,799 +6.6% | $427,000 +4% |
| 2022 | $5,440 +8.2% | $410,600 |
| 2021 | $5,030 -0.9% | $410,600 -1.8% |
| 2020 | $5,075 +7.5% | $418,000 +14% |
| 2019 | $4,722 +8% | $366,600 +13% |
| 2018 | $4,371 +1.6% | $324,500 +4.7% |
| 2017 | $4,303 +12.2% | $309,800 +10.5% |
| 2016 | $3,835 -9% | $280,300 |
| 2015 | $4,213 +15.7% | $280,300 +15.2% |
| 2014 | $3,641 +1.9% | $243,400 |
| 2013 | $3,573 -6.5% | $243,400 -8.3% |
| 2012 | $3,823 +3.4% | $265,500 |
| 2011 | $3,696 +4.6% | $265,500 |
| 2010 | $3,534 +7.1% | $265,500 -1.5% |
| 2009 | $3,299 +5.2% | $269,500 -2.1% |
| 2008 | $3,137 -0.8% | $275,400 -9% |
| 2007 | $3,163 -0.4% | $302,700 +6.5% |
| 2006 | $3,175 +9.9% | $284,200 +7.3% |
| 2005 | $2,890 +6.1% | $264,900 +0.6% |
| 2004 | $2,725 +7.5% | $263,300 +31.3% |
| 2003 | $2,536 +18.8% | $200,500 +17.5% |
| 2002 | $2,135 +12.2% | $170,700 +20.1% |
| 2000 | $1,903 +4.4% | $142,100 +10.8% |
| 1999 | $1,823 | $128,300 |
Find assessor info on the county website
Monthly payment
Est. payment
Payment breakdown
Explore the cost of this home by adjusting the details. Changes won't be saved.Climate risks
Neighborhood: 02472
Similar homes
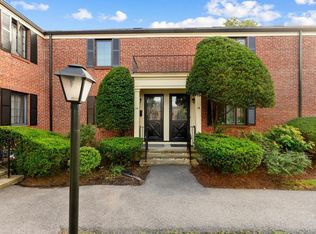
- $529,0002 bd1 ba1k sqftVillage Condominiums, Watertown, MA 02472For Sale
 MLS ID #73573719, Ari Koufos, Realty Executives. MLS PIN
 - $495,0002 bd1 ba1.3k sqftThe Village Condominium Association, Watertown, MA 02472For Sale
 MLS ID #73574573, Meg Steere, Berkshire Hathaway HomeServices Commonwealth Real Estate. MLS PIN
 - $584,9992 bd2 ba1.4k sqft57 Pleasant St #B, Watertown, MA 02472For Sale
 MLS ID #73574166, Jake Roche, Lamacchia Realty, Inc.. MLS PIN
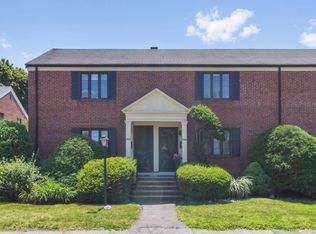
 - $579,9002 bd2 ba1.3k sqft958 Belmont St #958, Watertown, MA 02472For Sale
 MLS ID #73547724, Joseph Valchuis, Coldwell Banker Realty - Waltham. MLS PIN
