Skip main navigation
Sold for $923,999
  • Listed by: Fathom Realty Group Inc. • Stephen Horn • Contact: 310-710-9337
    Bought with: Real Broker
    $923,999

    40 Platinum Cir, Mission Viejo, CA 92694

    3beds
    1,667sqft
    Townhouse
    Built in 2005
    -- sqft lot
    $940,400 Zestimate®
    $554/sqft
    $4,693 Estimated rent

    Home value

    $940,400

    $865,000 - $1.03M

    $4,693/mo

    Zestimate® history
    Loading
    Loading...

    Owner options

    List your home for rent

    $4,693/mo

    Rent Zestimate®

    Find your next renter with Zillow Rental Manager. Plus, with online applications, you can quickly screen prospective tenants – for free.

    Learn more

    $4,693/mo

    Rent Zestimate®

    Refinance and save

    $6,098/mo

    Est. payment

    Refinancing to a lower rate could help reduce your monthly payments and save thousands over the life of the loan.

    See today's rates

    $6,098/mo

    Est. payment

    Explore your selling options

    Work with a Zillow partner agent

    Leverage their expertise and Zillow's premium Showcase listings to get your home seen by more buyers.

    Get started

    List with your own agent

    Get your home in front of millions of buyers by listing it on Zillow.

    Learn how to do it

    Sell it yourself

    Take full control of how buyers see your home on Zillow by listing For Sale by Owner (FSBO).

    List your home

    What's special

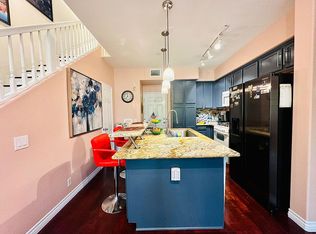
    Cozy fireplaceNewly remodeled master bathLarge walk-in closetElegant travertine floorsSecluded master suiteSeparate glass-enclosed showerSoft-close white cabinetry
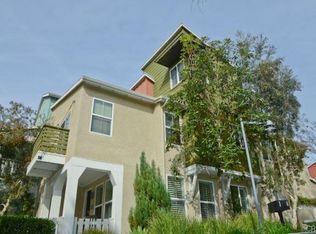
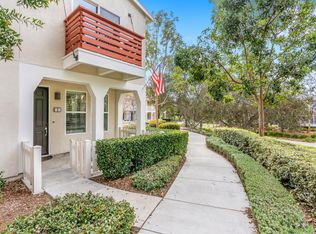
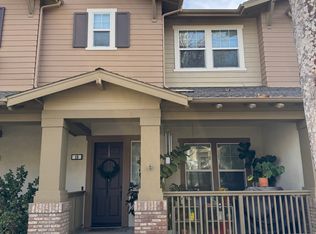
    Accepting backup offers! PLEASE NOTE! Buyer to pay the Ladera Ranch community enhancement fee which is 1/4 of 1% of the purchase price. Freshly painted and new carpet. PLEASE REMOVE SHOES as the carpet is new. Professional photos coming Wednesday. $35K VIEW LOCATION! Enjoy breathtaking views of the park, sparkling pool, and distant mountains from this stunning end-unit townhome in Sutter’s Mill! With 1,667 sq. ft., 3 bedrooms + a spacious loft (perfect for a home office, gym, or optional 4th bedroom), this bright and airy home offers the perfect blend of modern upgrades and comfort. Step into a newly updated designer kitchen, featuring soft-close white cabinetry, sleek contemporary lighting, and an oversized 5-foot island with quartz countertops and ample storage—a dream for any home chef. The open-concept living space boasts a cozy fireplace, cool breezes, and elegant travertine floors, creating an inviting atmosphere for relaxation and entertaining. Retreat to the secluded master suite, complete with a large walk-in closet and a luxurious, newly remodeled master bath—featuring a double-sink vanity, separate glass-enclosed shower, and soaking tub for ultimate comfort. Two additional bedrooms are generously sized, easily fitting queen beds, and share a brand-new Jack & Jill bathroom. Additional highlights include: -Custom plantation shutters throughout -PEX repiping & fresh professional paint -Prime location—walking distance to Oso Grande School Homes like this rarely hit the market in Sutter’s Mill—don’t miss this opportunity!

    Zillow last checked:

    Listing updated:

    Listed by:

    Stephen Horn DRE #02066343 949-245-5927,

    Fathom Realty Group Inc.

    Bought with:

    Sameh Louis, DRE #02203602

    Real Broker

    Source: CRMLS,MLS#: OC25035872MLS LogoOriginating MLS: California Regional MLS

    Facts & features

    Interior

    Bedrooms & bathrooms
    • Bedrooms: 3
    • Bathrooms: 3
    • Full bathrooms: 2
    • 1/2 bathrooms: 1
    • Main level bathrooms: 1
    Rooms
    • Room types: Bedroom, Loft
    Bedroom
    • Features: All Bedrooms Down
    Kitchen
    • Features: Kitchen Island
    Heating
    • Central
    Cooling
    • Central Air
    Appliances
    • Included: Refrigerator
    • Laundry: Upper Level
    Features
    • Quartz Counters, All Bedrooms Down, Loft
    • Flooring: Carpet, Tile
    • Has fireplace: Yes
    • Fireplace features: Gas
    • Common walls with other units/homes: 1 Common Wall
    Interior area
    • Total interior livable area: 1,667 sqft

    Property

    Parking
    • Total spaces: 2
    • Parking features: Garage - Attached
    • Attached garage spaces: 2
    Accessibility
    • Accessibility features: None
    Features
    • Levels: Three Or More
    • Stories: 3
    • Entry location: Front
    • Patio & porch: Front Porch, Patio
    • Pool features: Association
    • Has spa: Yes
    • Spa features: Association
    • Has view: Yes
    • View description: Park/Greenbelt
    Details
    • Parcel number: 93056542
    • Special conditions: Standard

    Construction

    Type & style
    • Home type: Townhouse
    • Architectural style: Contemporary
    • Property subtype: Townhouse
    • Attached to another structure: Yes
    Condition
    • New construction: No
    • Year built: 2005

    Utilities & green energy

    • Sewer: Public Sewer
    • Water: Public

    Community & HOA

    Community
    • Features: Foothills, Hiking, Mountainous, Park, Rural, Ravine, Street Lights, Suburban, Sidewalks
    • Subdivision: Sutter's Mill (Sutm)
    HOA
    • Has HOA: Yes
    • Amenities included: Clubhouse, Sport Court, Dog Park, Fire Pit, Meeting Room, Outdoor Cooking Area, Other Courts, Barbecue, Picnic Area, Playground, Spa/Hot Tub, Security, Tennis Court(s), Trail(s)
    • HOA fee: $225 monthly
    • HOA name: LARMAC
    • HOA phone: 800-428-5588
    • Second HOA fee: $339 monthly
    • Second HOA name: Sutters Mill
    • Second HOA phone: 949-330-6350
    Location
    • Region: Mission Viejo

    Financial & listing details

    • Price per square foot: $554/sqft
    • Tax assessed value: $668,942
    • Annual tax amount: $9,751
    • Date on market: 3/3/2025
    • Cumulative days on market: 7 days
    • Listing terms: Cash,Cash to Existing Loan,Cash to New Loan,Conventional,Cal Vet Loan,1031 Exchange,FHA,Fannie Mae,Freddie Mac

    Price history

    DateEventPrice
    3/25/2025Sold$923,999+2.8%$554/sqft
    Source: CRMLS #OC25035872 Report a problem
    3/24/2025Pending sale$899,000$539/sqft
    Source: CRMLS #OC25035872 Report a problem
    3/12/2025Contingent$899,000$539/sqft
    Source: CRMLS #OC25035872 Report a problem
    3/3/2025Listed for sale$899,000+45.5%$539/sqft
    Source: CRMLS #OC25035872 Report a problem
    10/28/2020Sold$618,000$371/sqft
    Source: CRMLS #OC20196473 Report a problem
    9/30/2020Pending sale$618,000$371/sqft
    Source: Realty One Group West #OC20196473 Report a problem
    9/23/2020Listed for sale$618,000+67.5%$371/sqft
    Source: Realty One Group West #OC20196473 Report a problem
    3/30/2017Listing removed$2,850$2/sqft
    Source: Realty One Group Inc #OC17056289 Report a problem
    3/19/2017Listed for rent$2,850+5.6%$2/sqft
    Source: Realty One Group Inc #OC17056289 Report a problem
    7/17/2016Listing removed$2,700+1.9%$2/sqft
    Source: Realty One Group Inc #OC16152732 Report a problem
    9/20/2014Listing removed$2,650$2/sqft
    Source: Realty One Group Inc #OC14197681 Report a problem
    9/13/2014Listed for rent$2,650-3.6%$2/sqft
    Source: Realty One Group Inc #OC14197681 Report a problem
    9/7/2013Listing removed$2,750$2/sqft
    Source: Coldwell Banker Best Realty #PW13166130 Report a problem
    8/18/2013Listed for rent$2,750$2/sqft
    Source: Coldwell Banker Best Realty #PW13166130 Report a problem
    12/18/2012Listing removed$2,750$2/sqft
    Source: Amiri Property And Financial S #S719931 Report a problem
    12/7/2012Listed for rent$2,750$2/sqft
    Source: Amiri Property And Financial S #S719931 Report a problem
    11/30/2012Sold$369,000+0%$221/sqft
    Source: Public Record Report a problem
    10/6/2012Listed for sale$368,900-4.4%$221/sqft
    Source: First Team Real Estate #S714048 Report a problem
    9/14/2012Sold$385,851-22.9%$231/sqft
    Source: Public Record Report a problem
    3/15/2005Sold$500,500$300/sqft
    Source: Public Record Report a problem

    Public tax history

    YearProperty taxesTax assessment
    2025$9,751 +2.1%$668,942 +2%
    2024$9,550 +1.7%$655,826 +2%
    2023$9,389 -1.6%$642,967 +2%
    2022$9,541 -12.7%$630,360 +2%
    2021$10,928 +51.8%$618,000 +48.8%
    2020$7,199 $415,372 +2%
    2019$7,199 +1.2%$407,228 +2%
    2018$7,117 +0.9%$399,244 +2%
    2017$7,052 $391,416 +2%
    2016$7,052 +0.5%$383,742 +1.5%
    2015$7,014 -1.8%$377,978 +2%
    2014$7,142 $370,574 +0.5%
    2013-- $368,900 +8.7%
    2012-- $339,340 -6%
    2011-- $361,000
    2010-- $361,000
    2009-- $361,000 -30.6%
    2008-- $520,200
    2007-- $520,200 +2%
    2006-- $510,000 +194.1%
    2005-- $173,395
    Find assessor info on the county website

    Neighborhood: Terramor Village

    Nearby schools

    GreatSchools rating
    Schools provided by the listing agent
    • Elementary: Oso Grande
    • Middle: Ladera Ranch
    • High: San Juan Hills

    Source: CRMLS. This data may not be complete. We recommend contacting the local school district to confirm school assignments for this home.

    Get a cash offer in 3 minutes
    Find out how much your home could sell for in as little as 3 minutes with a no-obligation cash offer.
    Estimated market value
    $940,400
    Get a cash offer in 3 minutes
    Find out how much your home could sell for in as little as 3 minutes with a no-obligation cash offer.
    Estimated market value
    $940,400