Welcome to 40 Pleasant Drive, one of Southbury, CT's most sought-after cul-de-sac neighborhoods and only minutes from town with great restaurants and shopping. This inviting 4 bedroom, 2 full and 2 half bath home offers the perfect balance of timeless style and everyday comfort, thoughtfully designed for both casual living and elegant entertaining. Inside, you'll find soaring 9-foot ceilings, gleaming hardwood floors and a graceful open layout that flows beautifully from room to room. The spacious eat-in kitchen features granite countertops, custom cabinetry and sliders that open to a sunlit oversized patio. Just off the kitchen, the cozy living room centers around a stately fireplace. A standout feature on the main level is a private, stand-alone office with custom built-in cabinetry, perfect for today's work-from-home lifestyle. Upstairs, the serene primary suite includes a soaking tub, oversized stall shower and a huge custom-built walk-in closet. Three additional bedrooms with hardwood floors offer space for guests, family or creative use. The finished basement provides extra space for a gym, media room or play area. Outside, enjoy your own private retreat with a heated saltwater pool, professional landscaping, an expansive patio and a large outbuilding that's perfect for extra storage, hobbies or workshop needs. With central air, a two-car garage, an irrigation system and a location close to schools, parks, downtown Southbury and I-84, this home truly has it all.
Sold for $840,000
$840,000
40 Pleasant Drive, Southbury, CT 06488
4beds
3,306sqft
Single Family Residence
Built in 1999
1.46 Acres Lot
$860,000 Zestimate®
$254/sqft
$4,569 Estimated rent
Home value
$860,000
$765,000 - $963,000
$4,569/mo
Zestimate® history
Owner options
List your home for rent
$4,569/mo
Rent Zestimate®
Find your next renter with Zillow Rental Manager. Plus, with online applications, you can quickly screen prospective tenants – for free.
$4,569/mo
Rent Zestimate®
Refinance and save
$6,040/mo
Est. payment
Refinancing to a lower rate could help reduce your monthly payments and save thousands over the life of the loan.
$6,040/mo
Est. payment
Explore your selling options
Work with a Zillow partner agent
Leverage their expertise and Zillow's premium Showcase listings to get your home seen by more buyers.
Get startedList with your own agent
Get your home in front of millions of buyers by listing it on Zillow.
Learn how to do itSell it yourself
Take full control of how buyers see your home on Zillow by listing For Sale by Owner (FSBO).
List your homeWhat's special
Stately fireplaceSoaking tubPrivate stand-alone officeSerene primary suiteHeated saltwater poolProfessional landscapingFinished basement
Zillow last checked:
Listing updated:
Listed by:
Miale Team at Keller Williams Legacy Partners,
Tori Withee (860)205-3182,
KW Legacy Partners 860-313-0700
Bought with:
Liz Marshall Heatter, RES.0828326
YellowBrick Real Estate LLC
Source: Smart MLS,MLS#: 24130309
Facts & features
Interior
Bedrooms & bathrooms
- Bedrooms: 4
- Bathrooms: 4
- Full bathrooms: 2
- 1/2 bathrooms: 2
Rooms
- Room types: Sitting Room
Primary bedroom
- Features: Vaulted Ceiling(s), Bedroom Suite, Full Bath, Walk-In Closet(s), Hardwood Floor
- Level: Upper
Bedroom
- Features: Hardwood Floor
- Level: Upper
Bedroom
- Features: Hardwood Floor
- Level: Upper
Bedroom
- Features: Hardwood Floor
- Level: Upper
Primary bathroom
- Features: Granite Counters, Double-Sink, Hydro-Tub, Stall Shower, Walk-In Closet(s), Tile Floor
- Level: Upper
Bathroom
- Features: Tub w/Shower, Tile Floor
- Level: Upper
Bathroom
- Features: Hardwood Floor
- Level: Main
Bathroom
- Features: Tile Floor
- Level: Lower
Dining room
- Features: High Ceilings, Hardwood Floor
- Level: Main
Kitchen
- Features: High Ceilings, Granite Counters, Pantry, Patio/Terrace, Sliders, Hardwood Floor
- Level: Main
Living room
- Features: High Ceilings, Gas Log Fireplace, Patio/Terrace, Sliders, Hardwood Floor
- Level: Main
Office
- Features: High Ceilings, Built-in Features, French Doors, Hardwood Floor
- Level: Main
Rec play room
- Features: Tile Floor
- Level: Lower
Heating
- Forced Air, Oil
Cooling
- Central Air
Appliances
- Included: Gas Cooktop, Oven, Microwave, Refrigerator, Dishwasher, Washer, Dryer, Water Heater
- Laundry: Lower Level
Features
- Open Floorplan, Entrance Foyer
- Doors: French Doors
- Basement: Full,Storage Space,Finished
- Attic: Storage,Pull Down Stairs
- Number of fireplaces: 1
- Fireplace features: Insert
Interior area
- Total structure area: 3,306
- Total interior livable area: 3,306 sqft
- Finished area above ground: 2,786
- Finished area below ground: 520
Property
Parking
- Total spaces: 8
- Parking features: Attached, Driveway, Garage Door Opener, Private, Asphalt
- Attached garage spaces: 2
- Has uncovered spaces: Yes
Features
- Patio & porch: Patio
- Exterior features: Rain Gutters, Lighting, Stone Wall, Underground Sprinkler
- Has private pool: Yes
- Pool features: Heated, Salt Water, In Ground
- Fencing: Partial,Fenced
Lot
- Size: 1.46 Acres
- Features: Subdivided, Few Trees, Level, Landscaped
Details
- Additional structures: Shed(s)
- Parcel number: 1329342
- Zoning: R-60
Construction
Type & style
- Home type: SingleFamily
- Architectural style: Colonial
- Property subtype: Single Family Residence
Materials
- Vinyl Siding, Brick
- Foundation: Concrete Perimeter
- Roof: Asphalt
Condition
- New construction: No
- Year built: 1999
Utilities & green energy
- Sewer: Septic Tank
- Water: Well
- Utilities for property: Cable Available
Community & HOA
Community
- Features: Golf, Health Club, Lake, Library, Park, Near Public Transport, Shopping/Mall, Tennis Court(s)
- Security: Security System
HOA
- Has HOA: No
Location
- Region: Southbury
Financial & listing details
- Price per square foot: $254/sqft
- Tax assessed value: $445,160
- Annual tax amount: $10,773
- Date on market: 10/1/2025
Price history
| Date | Event | Price |
|---|---|---|
| 11/7/2025 | Sold | $840,000$254/sqft |
Source:  Smart MLS #24130309 Report a problem Smart MLS #24130309 Report a problem | ||
| 11/3/2025 | Pending sale | $840,000$254/sqft |
Source: Smart MLS #24130309 Report a problem | ||
| 10/1/2025 | Listed for sale | $840,000-3.4%$254/sqft |
Source: Smart MLS #24130309 Report a problem | ||
| 9/25/2025 | Listing removed | $869,900$263/sqft |
Source: Smart MLS #24116188 Report a problem | ||
| 9/4/2025 | Price change | $869,900-0.6%$263/sqft |
Source: Smart MLS #24116188 Report a problem | ||
| 8/27/2025 | Listed for sale | $875,000$265/sqft |
Source: Smart MLS #24116188 Report a problem | ||
| 8/25/2025 | Pending sale | $875,000$265/sqft |
Source: Smart MLS #24116188 Report a problem | ||
| 8/6/2025 | Listed for sale | $875,000+62%$265/sqft |
Source: Smart MLS #24116188 Report a problem | ||
| 10/12/2012 | Sold | $540,000-3.4%$163/sqft |
Source: Smart MLS #W1066647 Report a problem | ||
| 10/4/2012 | Pending sale | $559,000$169/sqft |
Source: A & J Connecticut Real Estate Services #W1066647 Report a problem | ||
| 4/23/2012 | Listed for sale | $559,000+347.2%$169/sqft |
Source: A & J Connecticut Real Estate Services #W1066647 Report a problem | ||
| 8/5/1998 | Sold | $125,000$38/sqft |
Source: Public Record Report a problem | ||
Public tax history
| Year | Property taxes | Tax assessment |
|---|---|---|
| 2025 | $10,773 +2.5% | $445,160 |
| 2024 | $10,506 +4.9% | $445,160 |
| 2023 | $10,016 +9.1% | $445,160 +38.9% |
| 2022 | $9,181 -2.2% | $320,560 |
| 2021 | $9,392 0% | $320,560 |
| 2020 | $9,392 +0.7% | $320,560 |
| 2019 | $9,328 +0.3% | $320,560 |
| 2018 | $9,296 -2.6% | $320,560 -1.6% |
| 2017 | $9,540 +3.5% | $325,610 +0.4% |
| 2015 | $9,214 +2.9% | $324,430 |
| 2014 | $8,954 +10.3% | $324,430 +5.5% |
| 2013 | $8,116 -15.5% | $307,420 -32.1% |
| 2012 | $9,603 -0.9% | $452,970 |
| 2011 | $9,694 -0.5% | $452,970 |
| 2010 | $9,739 +2.9% | $452,970 |
| 2009 | $9,467 -1% | $452,970 |
| 2008 | $9,558 +9.5% | $452,970 +31.8% |
| 2007 | $8,730 +1.2% | $343,690 |
| 2006 | $8,627 +5% | $343,690 |
| 2005 | $8,214 +13.8% | $343,690 |
| 2003 | $7,217 +14.8% | $343,690 +33.9% |
| 2001 | $6,289 | $256,700 |
Find assessor info on the county website
Neighborhood: 06488
Nearby homes
- $809,1004 bd2 ba3.4k sqft58 Pleasant Dr, Southbury, CT 06488Off Market
- $866,3004 bd3 ba3.7k sqft22 Pleasant Dr, Southbury, CT 06488Off Market
- $1,016,1004 bd4 ba4.4k sqft82 Pleasant Dr, Southbury, CT 06488Off Market
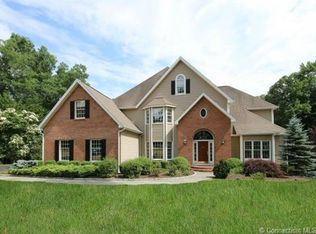
- $910,0004 bd6 ba5.3k sqft35 Pleasant Dr, Southbury, CT 06488Sold
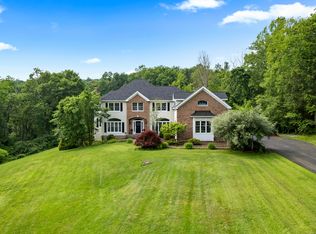
- $958,0005 bd3 ba4.4k sqft61 Pleasant Dr, Southbury, CT 06488Off Market
- $865,0004 bd3 ba3.6k sqft85 Pleasant Dr, Southbury, CT 06488Sold
- $506,0004 bd2 ba2.3k sqft440 Roxbury Rd, Southbury, CT 06488Sold
- $1,027,5004 bd4 ba5.6k sqft96 Pleasant Dr, Southbury, CT 06488Off Market
Nearby schools
GreatSchools rating
- 8/10Gainfield Elementary SchoolGrades: PK-5Distance: 1.7 mi
- 7/10Rochambeau Middle SchoolGrades: 6-8Distance: 2.4 mi
- 8/10Pomperaug Regional High SchoolGrades: 9-12Distance: 3.6 mi
Schools provided by the listing agent
- Elementary: Gainfield
- Middle: Rochambeau
- High: Pomperaug
Source: Smart MLS. This data may not be complete. We recommend contacting the local school district to confirm school assignments for this home.


Get pre-qualified for a loan
At Zillow Home Loans, we can pre-qualify you in as little as 5 minutes with no impact to your credit score.An equal housing lender. NMLS #10287.
Sell for more on Zillow
Get a Zillow Showcase℠ listing at no additional cost and you could sell for .
$860,000
2% more
+$17,200
With Zillow Showcase(estimated)
$877,200
- Connecticut
- New Haven County
- Southbury
- 06488
- 40 Pleasant Drive
Nearby cities
Nearby neighborhoods
Nearby zip codes
Other Southbury Topics
