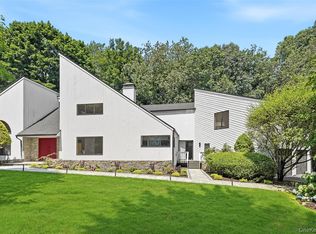
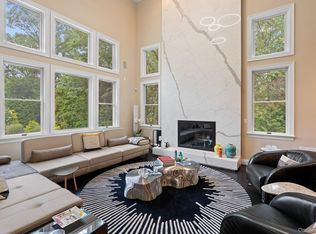
Major reduction . Home owner wishes to move on. Nestled on over two acres of secluded, picturesque grounds, this exceptional, one-of-a-kind contemporary estate is a rare opportunity for luxury living. It boasts a stunning pool with hot tub ,waterfall, a pavilion with full bath and changing rooms, and a tennis court. The striking architecture seamlessly blends indoor and outdoor living. Expansive spaces are accentuated by soaring ceilings and glass walls, creating the perfect environment for intimate gatherings and large-scale entertaining. The home offers every imaginable amenity, ensuring a lifestyle of comfort and elegance. This beautifully constructed and maintained residence offers modernized heating and air conditioning systems, ensuring optimal comfort year-round. The pool and tennis court have been meticulously maintained. near downtown Rye, shops and restaurants, and Harrison, White Plains, and Greenwich, easy commute to NYC. Come and visit 40 Poly Park Road. Additional Guest Quarters, Tennis, 3 Car Attached, extra parking
For sale
$3,495,000
40 Polly Park Road, Rye, NY 10580
6beds
12,872sqft
Single Family Residence, Residential
Built in 1987
2.2 Acres Lot
$-- Zestimate®
$272/sqft
$-- HOA
What's special
Tennis courtSoaring ceilingsSecluded picturesque groundsEvery imaginable amenityGlass wallsExpansive spacesStriking architecture
- 366 days
- 3,153
- 196
Zillow last checked:
Listing updated:
Listed by:
Julia B Fee Sothebys Int. Rlty 914-967-4600,
Alix Prince 914-673-9324
Source: OneKey® MLS as distributed by MLS GRID,MLS#: 911637
Facts & features
Interior
Bedrooms & bathrooms
- Bedrooms: 6
- Bathrooms: 11
- Full bathrooms: 10
- 1/2 bathrooms: 1
Other
- Description: Dramatic front to back entry , LR/fpl, Den/Music room /library, Pr , Dr/handcrafted built ins, Huge kitchen, Butlers Pantry /Breakfast rm Adjoining Great Room Covered Patio/ grill , separate suite with office, Bath, Bedroom ,bath.
- Level: First
Other
- Description: Primary Suite/walk in Closets, Double bath / balcony, 3 bedrooms/ 3 baths, beautiful natural light shines on the upper floor,private 2nd staircase leads to 2nd floor
- Level: Second
Other
- Description: Huge well appointed relaxation /entertainment space with wet bar.fireplace, workout room, screening room,
- Level: Lower
Heating
- Ducts
Cooling
- Central Air, Zoned
Appliances
- Included: Convection Oven, Cooktop, Dishwasher, Dryer, Freezer, Microwave, Refrigerator, Gas Water Heater
- Laundry: Washer/Dryer Hookup, Electric Dryer Hookup, In Hall, Laundry Room, Washer Hookup
Features
- First Floor Bedroom, First Floor Full Bath, Built-in Features, Cathedral Ceiling(s), Central Vacuum, Chefs Kitchen, Crown Molding, Double Vanity, Eat-in Kitchen, Entrance Foyer, Formal Dining, Granite Counters, High Ceilings, His and Hers Closets, In-Law Floorplan, Marble Counters, Primary Bathroom, Natural Woodwork, Open Floorplan, Open Kitchen, Pantry, Recessed Lighting, Walk-In Closet(s)
- Flooring: Carpet, Ceramic Tile, Hardwood
- Windows: Double Pane Windows, Drapes, Insulated Windows, Skylight(s), Tinted Windows, Wood Frames
- Basement: Full,Partially Finished,Storage Space,Walk-Out Access
- Attic: None
- Has fireplace: Yes
- Fireplace features: Family Room, Living Room
Interior area
- Total structure area: 16,513
- Total interior livable area: 12,872 sqft
Property
Parking
- Total spaces: 3
- Parking features: Garage, Garage Door Opener, Oversized
- Garage spaces: 3
Features
- Levels: Tri-Level
- Patio & porch: Covered, Deck, Patio
- Exterior features: Balcony, Garden, Mailbox, Tennis Court(s)
- Has private pool: Yes
- Has spa: Yes
- Fencing: Back Yard,Chain Link,Partial
- Has view: Yes
- View description: Open
Lot
- Size: 2.2 Acres
- Dimensions: 96,451 sq ft.
- Features: Cleared, Landscaped, Level, Near Golf Course, Near School, Private, Sprinklers In Front, Sprinklers In Rear, Stone/Brick Wall
Details
- Parcel number: 2801000592000000000041
- Special conditions: None
- Other equipment: Compressor, Dehumidifier, Generator, Pool Equip/Cover
Construction
Type & style
- Home type: SingleFamily
- Architectural style: Contemporary,Estate
- Property subtype: Single Family Residence, Residential
Materials
- Frame, Stone, Stucco
Condition
- Actual
- Year built: 1987
- Major remodel year: 1987
Utilities & green energy
- Sewer: Public Sewer
- Water: Public
- Utilities for property: Cable Available, Electricity Available, Electricity Connected, Natural Gas Available, Phone Available, Phone Connected, Trash Collection Public, Water Available, Water Connected
Community & HOA
Community
- Security: Fire Alarm, Security Gate, Security System, Smoke Detector(s)
HOA
- Has HOA: No
Location
- Region: Rye
Financial & listing details
- Price per square foot: $272/sqft
- Tax assessed value: $36,400
- Annual tax amount: $65,500
- Date on market: 9/12/2025
- Cumulative days on market: 367 days
- Listing agreement: Exclusive Right To Sell
- Inclusions: All appliances, Pool equipement, Lighting fixtures,
- Electric utility on property: Yes
Estimated market value
Not available
Estimated sales range
Not available
Not available
Price history
| Date | Event | Price |
|---|---|---|
| 4/22/2026 | Price change | $3,495,000-4.2%$272/sqft |
Source:  OneKey® MLS as distributed by MLS GRID #911637 Report a problem OneKey® MLS as distributed by MLS GRID #911637 Report a problem | ||
| 11/21/2025 | Price change | $3,650,000+1.4%$284/sqft |
Source: OneKey® MLS as distributed by MLS GRID #911637 Report a problem | ||
| 10/9/2025 | Price change | $3,600,000-7.6%$280/sqft |
Source: OneKey® MLS as distributed by MLS GRID #911637 Report a problem | ||
| 9/13/2025 | Price change | $3,895,000-0.8%$303/sqft |
Source: OneKey® MLS as distributed by MLS GRID #911637 Report a problem | ||
| 4/27/2025 | Price change | $3,924,999-1.9%$305/sqft |
Source: OneKey® MLS as distributed by MLS GRID #806414 Report a problem | ||
| 3/12/2025 | Price change | $3,999,999-6.9%$311/sqft |
Source: OneKey® MLS as distributed by MLS GRID #806414 Report a problem | ||
| 2/19/2025 | Price change | $4,295,000-2.3%$334/sqft |
Source: OneKey® MLS as distributed by MLS GRID #806414 Report a problem | ||
| 2/5/2025 | Price change | $4,395,000-4.4%$341/sqft |
Source: OneKey® MLS as distributed by MLS GRID #806414 Report a problem | ||
| 12/18/2024 | Price change | $4,595,000+8.1%$357/sqft |
Source: OneKey® MLS as distributed by MLS GRID #806414 Report a problem | ||
| 9/19/2024 | Listed for sale | $4,250,000-3.3%$330/sqft |
Source: OneKey® MLS as distributed by MLS GRID #H6328153 Report a problem | ||
| 9/11/2023 | Listing removed | -- |
Source: OneKey® MLS as distributed by MLS GRID #H6250125 Report a problem | ||
| 8/15/2023 | Price change | $4,395,000-6.4%$341/sqft |
Source: OneKey® MLS as distributed by MLS GRID #H6250125 Report a problem | ||
| 6/5/2023 | Listed for sale | $4,695,000-21.7%$365/sqft |
Source: OneKey® MLS as distributed by MLS GRID #H6250125 Report a problem | ||
| 8/23/2022 | Listing removed | -- |
Source: OneKey® MLS as distributed by MLS GRID #H6121965 Report a problem | ||
| 2/25/2022 | Listed for sale | $5,995,000+36.3%$466/sqft |
Source: OneKey® MLS as distributed by MLS GRID #H6121965 Report a problem | ||
| 9/29/2020 | Listing removed | $4,399,500$342/sqft |
Source: Coldwell Banker Realty #H6047746 Report a problem | ||
| 9/21/2020 | Price change | $4,399,500+0.1%$342/sqft |
Source: Coldwell Banker Realty #H6047746 Report a problem | ||
| 6/22/2020 | Price change | $4,395,000-6.4%$341/sqft |
Source: Coldwell Banker Res Brokerage #H6047746 Report a problem | ||
| 5/6/2020 | Listed for sale | $4,695,000-1.2%$365/sqft |
Source: Coldwell Banker Res Brokerage #H4922348 Report a problem | ||
| 12/2/2019 | Listing removed | $4,750,000$369/sqft |
Source: Coldwell Banker Residential Brokerage - Rye - Sound Shore Regional Realty Center #4922348 Report a problem | ||
| 4/29/2019 | Listed for sale | $4,750,000-26.9%$369/sqft |
Source: Coldwell Banker Residential Brokerage - Rye - Sound Shore Regional Realty Center #4922348 Report a problem | ||
| 5/29/2017 | Listing removed | $6,495,000$505/sqft |
Source: William Raveis Real Estate #4651181 Report a problem | ||
| 1/17/2017 | Listed for sale | $6,495,000-0.1%$505/sqft |
Source: William Raveis Real Estate #4651181 Report a problem | ||
| 5/30/2016 | Listing removed | $6,500,000$505/sqft |
Source: Coldwell Banker Residential Brokerage - Rye/Harrison Office #4520840 Report a problem | ||
| 3/10/2016 | Listed for sale | $6,500,000$505/sqft |
Source: Coldwell Banker Residential Brokerage - Rye/Harrison Office #4520840 Report a problem | ||
Public tax history
| Year | Property taxes | Tax assessment |
|---|---|---|
| 2025 | -- | $47,000 -4.1% |
| 2024 | -- | $49,000 |
| 2023 | -- | $49,000 |
| 2022 | -- | $49,000 |
| 2021 | -- | $49,000 |
| 2020 | -- | $49,000 |
| 2019 | -- | $49,000 -6% |
| 2018 | -- | $52,150 |
| 2017 | -- | $52,150 |
| 2016 | -- | $52,150 |
| 2015 | -- | $52,150 |
| 2014 | -- | $52,150 -15.2% |
| 2013 | -- | $61,500 |
| 2012 | -- | $61,500 |
| 2011 | -- | $61,500 |
| 2010 | -- | $61,500 -20.6% |
| 2009 | -- | $77,500 |
| 2008 | -- | $77,500 |
| 2007 | -- | $77,500 |
Find assessor info on the county website
Monthly payment
Climate risks
Neighborhood: 10580
Nearby schools
Schools provided by the listing agent
- Elementary: Harrison Avenue Elementary School - Harrison
- Middle: Louis M Klein Middle School
- High: Harrison High School
Source: OneKey® MLS as distributed by MLS GRID. This data may not be complete. We recommend contacting the local school district to confirm school assignments for this home.

Similar homes
- $4,480,0006 bd10 ba9.4k sqft23 Pheasant Drive, Rye, NY 10580For Sale

 MLS ID #1004420, Annalise Stack, Listing by: Julia B Fee Sothebys Int. Rlty. OneKey® MLS as distributed by MLS GRID
 - $3,295,0009 bd5 ba8.3k sqft57 Cobb Lane, Tarrytown, NY 10591For Sale
 MLS ID #1047567, Jocelyn H. Burton, Listing by: Houlihan Lawrence Inc.. OneKey® MLS as distributed by MLS GRID
 - $2,395,0005 bd4 ba6.6k sqft6 Harrows Lane, Purchase, NY 10577For Sale
 MLS ID #1034176, Christine Hazelton, Listing by: Houlihan Lawrence Inc.. OneKey® MLS as distributed by MLS GRID
 - $3,250,0005 bd6 ba6.9k sqft20 Stonewall Circle, West Harrison, NY 10604For Sale
 MLS ID #904836, Haakim Byrd, Listing by: HomeSmart Homes & Estates. OneKey® MLS as distributed by MLS GRID
 - $4,400,0005 bd7 ba6.4k sqft41 Murray Hill Road, Scarsdale, NY 10583For SaleMLS ID #1016358, Laura Miller, Listing by: Houlihan Lawrence Inc.. OneKey® MLS as distributed by MLS GRID
- $3,499,0006 bd9 ba7.8k sqft12 Ridge Court, Old Brookville, NY 11545For SaleMLS ID #921399, Richard T. Brazzano, Listing by: BERKSHIRE HATHAWAY. OneKey® MLS as distributed by MLS GRID
- $3,500,0006 bd7 ba8k sqft3 Paddock Court, Old Westbury, NY 11568For SaleMLS ID #976726, Ellen M. Zipes CBR, Listing by: Compass Greater NY LLC. OneKey® MLS as distributed by MLS GRID
- $2,999,9995 bd5 ba6.9k sqft54 Forest Lake Drive, West Harrison, NY 10604For SaleMLS ID #1035269, Marianna Amato, Listing by: Houlihan Lawrence Inc.. OneKey® MLS as distributed by MLS GRID
- $3,495,0004 bd7 ba6.6k sqft25 Edgar Road, Armonk, NY 10504For SaleMLS ID #1032753, Aurora Banaszek, Listing by: Compass Greater NY, LLC. OneKey® MLS as distributed by MLS GRID
- $3,599,0007 bd7 ba8.2k sqft11 Danton Lane N, Locust Valley, NY 11560For SaleMLS ID #1044858, Michael Stanco, Listing by: Compass Greater NY LLC. OneKey® MLS as distributed by MLS GRID
- $3,000,0006 bd5 ba7.1k sqft92 Old House Lane, Sands Point, NY 11050For SaleMLS ID #984008, Maria M. Corigliano, Listing by: Douglas Elliman Real Estate. OneKey® MLS as distributed by MLS GRID
- $2,200,0005 bd6 ba6.7k sqft6 Love Lane, Harrison, NY 10528For SaleMLS ID #908413, Marcia Rogull, Listing by: Julia B Fee Sothebys Int. Rlty. OneKey® MLS as distributed by MLS GRID
- $4,200,0006 bd8 ba8.2k sqft10 Laurel Woods Drive, Upper Brookville, NY 11771For SaleMLS ID #1043804, Theodoros Kritikos, Listing by: Daniel Gale Sothebys Intl Rlty. OneKey® MLS as distributed by MLS GRID
- $4,595,0007 bd9 ba9.5k sqft15 Sarosca Farm Lane, Purchase, NY 10577For SaleMLS ID #956753, Wendy A. Alper, Listing by: Julia B Fee Sothebys Int. Rlty. OneKey® MLS as distributed by MLS GRID
- $4,200,0007 bd13 ba11k sqft3 Israel Townsend Hill, Armonk, NY 10504For SaleMLS ID #1004695, Julie E. Schneider, Listing by: Compass Greater NY, LLC. OneKey® MLS as distributed by MLS GRID
- $3,150,0005 bd6 ba7.6k sqft10 Hopes Farm Lane, Bedford, NY 10506For SaleMLS ID #934693, Beth S. Silfen, Listing by: Compass Greater NY, LLC. OneKey® MLS as distributed by MLS GRID
- $3,695,0006 bd6 ba12k sqft33 Beach Road, Northport, NY 11768For SaleMLS ID #978356, Cindy Quinn, Listing by: LAFFEY REAL ESTATE. OneKey® MLS as distributed by MLS GRID
- $4,999,0006 bd9 ba9.7k sqft12 Magnolia Drive, Purchase, NY 10577For SaleMLS ID #1022813, Christine Hazelton, Listing by: Houlihan Lawrence Inc.. OneKey® MLS as distributed by MLS GRID
- $3,999,0006 bd9 ba10k sqft19 Mallard Drive, Lloyd Harbor, NY 11743For SaleMLS ID #986062, Anthony LaBella, Listing by: EXP Realty. OneKey® MLS as distributed by MLS GRID
- $3,588,0007 bd9 ba7.6k sqft1384 Park Lane, Pelham, NY 10803For SaleMLS ID #1002641, Holly Mellstrom, Listing by: Julia B Fee Sothebys Int. Rlty. OneKey® MLS as distributed by MLS GRID
