
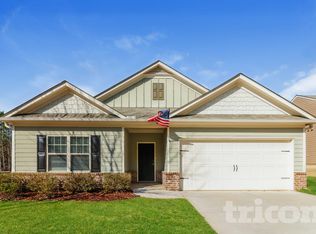
Set against the quiet backdrop of Cartersville, 40 Ponders Road offers a refreshing take on everyday living-where comfort meets a sense of space and ease. This spacious 4-bedroom, 2-bath ranch home is situated on a level, fenced-in lot in the desirable Cartersville City School District. It's conveniently located near the interstate, with easy access to shopping and restaurants. The home features a garage and a private backyard with a wooden privacy fence, patio area, and storage shed-perfect for outdoor living and extra storage. Inside, the welcoming foyer leads to a separate dining area and a comfortable living room. Hardwood floors run throughout the main living spaces, adding warmth and durability. The eat-in kitchen offers granite countertops, ample cabinet and counter space, and stainless-steel appliances. The primary suite provides a relaxing retreat with a private bathroom featuring a separate walk-in shower and soaking tub. Three additional bedrooms and a full bathroom with a tub/shower combo offer plenty of space for family, guests, or a home office. All of this comes with the added benefit of being just minutes from the conveniences of Cartersville, making it easy to enjoy both privacy and accessibility. This isn't just a place to live-it's a place to settle in and make your own.
Closed
Zillow last checked:
Listing updated:
Bought with:
Sheila Jones, 163969
Maximum One Community Realtors
Source: GAMLS,MLS#: 10741892
Price history
| Date | Event | Price |
|---|---|---|
| 8/14/2026 | Sold | $345,000$159/sqft |
Source:  GAMLS #10741892 Report a problem GAMLS #10741892 Report a problem | ||
| 7/11/2026 | Pending sale | $345,000$159/sqft |
Source:  FMLS GA #7760079 Report a problem FMLS GA #7760079 Report a problem | ||
| 4/27/2026 | Listed for sale | $345,000$159/sqft |
Source: FMLS GA #7760079 Report a problem | ||
Get a cash offer in 3 minutes
Find out how much your home could sell for in as little as 3 minutes with a no-obligation cash offer.
Estimated market value
$345,000
