PERFECT FOR YOUR VACATION GETAWAY OR FIRST HOME! Price reduced to allow for repairs by an investor or first time home buyer, this 1146 sq ft Cherokee Village home has 2 bedrooms, 1 full bath, galley kitchen with separate dining area, 11x27 living room, wood burning fireplace with insert, 12x14 sun room plumbed for installation of wood stove, what was a wet bar now converted to accommodate a washer and dryer, drywall interior, vinyl sided exterior, central heat and air (do not work), chain link fenced pet yard, 16x16 wired shop building with cabinet and workbench, and 10x12 frame storage building. Located short walk to the swimming beach and a direct drive to Hwy 62/412.
Closed
$50,000
40 Pontiac Dr, Cherokee Village, AR 72529
2beds
1,146sqft
Single Family Residence
Built in 1962
0.4 Acres Lot
$74,300 Zestimate®
$44/sqft
$1,090 Estimated rent
Home value
$74,300
Estimated sales range
Not available
$1,090/mo
Zestimate® history
Owner options
List your home for rent
$1,090/mo
Rent Zestimate®
Find your next renter with Zillow Rental Manager. Plus, with online applications, you can quickly screen prospective tenants – for free.
$1,090/mo
Rent Zestimate®
Refinance and save
$236/mo
Est. payment
Refinancing to a lower rate could help reduce your monthly payments and save thousands over the life of the loan.
$236/mo
Est. payment
Explore your selling options
Work with a Zillow partner agent
Leverage their expertise and Zillow's premium Showcase listings to get your home seen by more buyers.
Get startedList with your own agent
Get your home in front of millions of buyers by listing it on Zillow.
Learn how to do itSell it yourself
Take full control of how buyers see your home on Zillow by listing For Sale by Owner (FSBO).
List your homeWhat's special
Drywall interiorChain link fenced backyard
Zillow last checked:
Listing updated:
Listed by:
Jackie Sawyer 870-847-0288,
King-Rhodes & Associates, Inc.
Bought with:
Jeff Stone, AR
Coldwell Banker Ozark Real Estate Company
Jessie Friend, AR
Coldwell Banker Ozark Real Estate Company
Source: CARMLS,MLS#: 24037949
Facts & features
Interior
Bedrooms & bathrooms
- Bedrooms: 2
- Bathrooms: 1
- Full bathrooms: 1
Rooms
- Room types: Sun Room
Primary bedroom
- Area: 126
- Dimensions: 10.5 x 12
Bedroom 2
- Area: 102
- Dimensions: 8.5 x 12
Dining room
- Features: Kitchen/Dining Combo
- Area: 78.03
- Dimensions: 8.83 x 8.83
Kitchen
- Area: 96
- Dimensions: 8 x 12
Living room
- Area: 297
- Dimensions: 11 x 27
Heating
- Propane
Cooling
- Central Air
Appliances
- Included: Freezer, Washer, Dryer, Gas Water Heater
- Laundry: Washer Hookup, Electric Dryer Hookup
Features
- Wet Bar, Ceiling Fan(s), Kit Counter-Formica, Sheet Rock, Primary Bedroom/Main Lv, 2 Bedrooms Same Level
- Flooring: Carpet, Vinyl
- Doors: Insulated Doors
- Windows: Window Treatments, Insulated Windows
- Basement: None
- Has fireplace: No
- Fireplace features: Woodburning-Site-Built, Insert, None
Interior area
- Total structure area: 1,146
- Total interior livable area: 1,146 sqft
Property
Parking
- Parking features: Parking Pad
Features
- Levels: Multi/Split
- Patio & porch: Porch
- Exterior features: Storage, Rain Gutters, Shop
- Fencing: Chain Link
Lot
- Size: 0.4 Acres
- Dimensions: 132 wide x 130 deep
- Features: Sloped, Level, Subdivided, River/Lake Area
Details
- Parcel number: 24200189000
Construction
Type & style
- Home type: SingleFamily
- Architectural style: Ranch
- Property subtype: Single Family Residence
Materials
- Metal/Vinyl Siding
- Foundation: Crawl Space
- Roof: Composition,Pitch,3 Tab Shingles
Condition
- New construction: No
- Year built: 1962
Utilities & green energy
- Electric: Elec-Municipal (+Entergy)
- Gas: Gas-Propane/Butane
- Sewer: Septic Tank
- Water: Public
- Utilities for property: Gas-Propane/Butane
Green energy
- Energy efficient items: Doors
Community & HOA
Community
- Features: Pool, Tennis Court(s), Playground, Picnic Area, Marina, Golf, Fitness/Bike Trail, Airport/Runway
- Subdivision: Chickasaw Second
HOA
- Has HOA: No
Location
- Region: Cherokee Village
Financial & listing details
- Price per square foot: $44/sqft
- Tax assessed value: $77,200
- Annual tax amount: $639
- Date on market: 10/15/2024
- Listing terms: Cash
- Road surface type: Paved
Price history
| Date | Event | Price |
|---|---|---|
| 12/5/2024 | Sold | $50,000-13%$44/sqft |
Source:  CARMLS #24037949 Report a problem CARMLS #24037949 Report a problem | ||
| 11/14/2024 | Contingent | $57,500$50/sqft |
Source: CARMLS #24037949 Report a problem | ||
| 10/30/2024 | Price change | $57,500-8%$50/sqft |
Source: CARMLS #24037949 Report a problem | ||
| 10/15/2024 | Listed for sale | $62,500+78.6%$55/sqft |
Source: CARMLS #24037949 Report a problem | ||
| 2/12/2018 | Listing removed | $35,000$31/sqft |
Source: Southern Pines Realty of the Ozarks #17025512 Report a problem | ||
| 2/1/2018 | Price change | $35,000-12.3%$31/sqft |
Source: Southern Pines Realty of the Ozarks #17025512 Report a problem | ||
| 1/29/2018 | Price change | $39,900-20.2%$35/sqft |
Source: Southern Pines Realty of the Ozarks #17025512 Report a problem | ||
| 8/18/2017 | Listed for sale | $49,9990%$44/sqft |
Source: Southern Pines Realty of the Ozarks #17025512 Report a problem | ||
| 8/19/2006 | Sold | $50,000$44/sqft |
Source: Agent Provided Report a problem | ||
Public tax history
| Year | Property taxes | Tax assessment |
|---|---|---|
| 2025 | $139 +28.4% | $15,440 +51.1% |
| 2024 | $108 | $10,220 +4.7% |
| 2023 | $108 -4.3% | $9,760 +4.9% |
| 2022 | $113 | $9,300 |
| 2021 | $113 -66.6% | $9,300 |
| 2020 | $338 +1.5% | $9,300 +2.2% |
| 2019 | $333 -6.1% | $9,100 |
| 2018 | $355 +142.6% | $9,100 |
| 2017 | $146 | $9,100 |
| 2016 | -- | $9,100 |
| 2015 | -- | $9,100 -7.7% |
| 2014 | -- | $9,860 |
| 2013 | -- | $9,860 |
| 2012 | -- | $9,860 |
| 2011 | -- | $9,860 +24.5% |
| 2010 | -- | $7,920 -3.9% |
| 2009 | -- | $8,240 |
Find assessor info on the county website
Neighborhood: 72529
Nearby homes
- $3,000-- bd-- ba-- sqft40 Pontiac Dr, Cherokee Village, AR 72529Off Market
- $87,5002 bd2 ba1.2k sqft42 Pontiac Dr, Cherokee Village, AR 72529For Sale
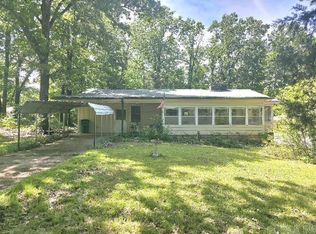
- $5,650-- bd-- ba-- sqft48 Pontiac Dr, Hardy, AR 72542Off Market
- $2,500-- bd-- ba-- sqftPontiac Dr, Cherokee village, AR 72529Off Market
- $2,500-- bd-- ba-- sqftPontiac Dr, Cherokee village, AR 72529Off Market
- $2,500-- bd-- ba-- sqftPontiac Dr, Cherokee village, AR 72529Off Market
- $2,500-- bd-- ba-- sqftPontiac Dr, Cherokee village, AR 72529Off Market
- $2,500-- bd-- ba-- sqftPontiac Dr, Cherokee village, AR 72529Off Market
Nearby schools
GreatSchools rating
- 8/10Cherokee Elementary SchoolGrades: PK-4Distance: 2.4 mi
- 8/10Highland Middle SchoolGrades: 5-8Distance: 6.6 mi
- 8/10Highland High SchoolGrades: 9-12Distance: 2.2 mi
Schools provided by the listing agent
- Elementary: Cherokee
- Middle: Highland
- High: Highland
Source: CARMLS. This data may not be complete. We recommend contacting the local school district to confirm school assignments for this home.
- Arkansas
- Sharp County
- Cherokee Village
- 72529
- 40 Pontiac Dr
Nearby cities
Nearby zip codes
Other Cherokee Village Topics
- Apartments for Rent in 72529
- Houses for Sale in 72529
- Houses for Rent in 72529
- 72529 Real Estate
- Cherokee Village Condos
- Houses for Sale in Cherokee Village
- Newest Listings in Cherokee Village
- Cherokee Village Home Values
- Cherokee Village Real Estate Agents
- Cherokee Village Refinance
- Cherokee Village Mortgage Rates
