Skip main navigation
Off market
  • $2,194,400

    40 Pony Ln, Rolling Hills, CA 90274

    4beds
    3baths
    2,434sqft
    SingleFamily
    Built in 1961
    -- sqft lot
    $2,194,400 Zestimate®
    $902/sqft
    $6,849 Estimated rent

    Home value

    $2,194,400

    $2.02M - $2.39M

    $6,849/mo

    Zestimate® history
    Loading
    Loading...

    Owner options

    List your home for rent

    $6,849/mo

    Rent Zestimate®

    Find your next renter with Zillow Rental Manager. Plus, with online applications, you can quickly screen prospective tenants – for free.

    Learn more

    $6,849/mo

    Rent Zestimate®

    Refinance and save

    $13,878/mo

    Est. payment

    Refinancing to a lower rate could help reduce your monthly payments and save thousands over the life of the loan.

    See today's rates

    $13,878/mo

    Est. payment

    Explore your selling options

    Work with a Zillow partner agent

    Leverage their expertise and Zillow's premium Showcase listings to get your home seen by more buyers.

    Get started

    List with your own agent

    Get your home in front of millions of buyers by listing it on Zillow.

    Learn how to do it

    Sell it yourself

    Take full control of how buyers see your home on Zillow by listing For Sale by Owner (FSBO).

    List your home

    What's special

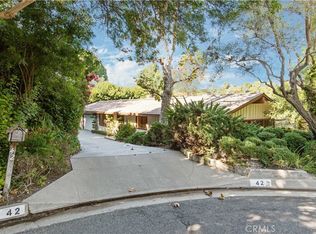
    Located on a cul de sac, this home offers elegant country living and horse property amenities. The floor plan enhances the beautiful outdoor environment via a large balcony deck that spans the entire width of the home. The deck compliments the kitchen, dining room, living room and master bedroom with fantastic views of the countryside. The upgraded interior includes cove ceilings, exposed beams, custom hardwood flooring and custom cabinetry thru-out. The kitchen is spacious with a center island, granite countertops and is stocked with upgraded appliances. The living room is wired for surround sound, has a large fireplace and French doors that exit to the deck. All the bedrooms are spacious while the master includes a dressing area, 2 large closets and French doors that lead onto the deck. A separate laundry area is centrally located to all bedrooms. The exterior grounds are beautifully landscapped and include a 2-car garage, fruit trees, side yard, a barn with (5) stalls, a wash rack, a tack room and 2 open corrals. The back gate is literally adjacent to the equestarian trails for easy access. This home is a gem and difficult to describe adequately. It's a must see!

    This property is off market, which means it's not currently listed for sale or rent on Zillow. This may be different from what's available on other websites or public sources.

    Facts & features

    Interior

    Bedrooms & bathrooms
    • Bedrooms: 4
    • Bathrooms: 3
    Heating
    • Forced air
    Cooling
    • Central
    Appliances
    • Included: Dishwasher, Freezer, Garbage disposal, Refrigerator
    Features
    • Flooring: Tile, Carpet, Hardwood
    Interior area
    • Total interior livable area: 2,434 sqft

    Property

    Parking
    • Total spaces: 2
    • Parking features: Garage - Detached
    Features
    • Exterior features: Wood
    Details
    • Parcel number: 7551003001

    Construction

    Type & style
    • Home type: SingleFamily
    • Architectural style: Conventional
    Materials
    • Roof: Tile
    Condition
    • Year built: 1961

    Community & neighborhood

    Location
    • Region: Rolling Hills

    Price history

    DateEventPrice
    11/30/2012Sold$1,240,000-4.2%$509/sqft
    Source: Public Record Report a problem
    11/1/2012Pending sale$1,295,000$532/sqft
    Source: Shorewood Realtors, Inc. #S12073302 Report a problem
    9/21/2012Price change$1,295,000-4%$532/sqft
    Source: Shorewood Realtors, Inc. #S12073302 Report a problem
    9/13/2012Price change$1,349,000-90%$554/sqft
    Source: Shorewood Realtors, Inc. #S12073302 Report a problem
    9/12/2012Price change$13,490,000+870.5%$5,542/sqft
    Source: Shorewood Realtors, Inc. #S12073302 Report a problem
    8/8/2012Price change$1,390,000-4.1%$571/sqft
    Source: Shorewood Realtors, Inc. #S12073302 Report a problem
    7/7/2012Price change$1,449,000-2.8%$595/sqft
    Source: Shorewood Realtors, Inc. #S12073302 Report a problem
    6/12/2012Listed for sale$1,490,000+24.2%$612/sqft
    Source: Shorewood Realtors, Inc. #S12073302 Report a problem
    11/14/2008Sold$1,200,000+124.3%$493/sqft
    Source: Public Record Report a problem
    12/29/1998Sold$535,000$220/sqft
    Source: Public Record Report a problem

    Public tax history

    YearProperty taxesTax assessment
    2025$18,295 +4.4%$1,526,961 +2%
    2024$17,531 +1.7%$1,497,021 +2%
    2023$17,240 +5.6%$1,467,669 +2%
    2022$16,325 +0.4%$1,438,892 +2%
    2021$16,267 +1.4%$1,410,679 +1%
    2020$16,043 $1,396,215 +2%
    2019$16,043 +4.4%$1,368,839 +2%
    2018$15,367 $1,342,000 +2%
    2017$15,367 +2.1%$1,315,687 +2%
    2016$15,048 +3.2%$1,289,890 +1.5%
    2015$14,586 +2.4%$1,270,516 +2%
    2014$14,242 $1,245,629 +1.2%
    2012-- $1,230,290 +2%
    2011-- $1,206,168 +0.8%
    2010-- $1,197,155 -0.2%
    2009-- $1,200,000 +88.1%
    2008-- $637,935 +2%
    2007-- $625,428 +2%
    2006-- $613,166
    2005-- $613,166 +4%
    2004-- $589,358 +1.9%
    2003-- $578,557 +2%
    2002-- $567,214 +4%
    2000-- $545,190

    Find assessor info on the county website

    Neighborhood: 90274

    Nearby schools

    GreatSchools rating
    Schools provided by the listing agent
    • Elementary: Dapplegray
    • District: Palos Verdes Peninsula Unified

    Source: The MLS. This data may not be complete. We recommend contacting the local school district to confirm school assignments for this home.

    Get a cash offer in 3 minutes
    Find out how much your home could sell for in as little as 3 minutes with a no-obligation cash offer.
    Estimated market value
    $2,194,400
    Get a cash offer in 3 minutes
    Find out how much your home could sell for in as little as 3 minutes with a no-obligation cash offer.
    Estimated market value
    $2,194,400