Skip main navigation
Sold for $465,000
  • $465,000

    40 Poplar Drive, Monroe, NY 10950

    3beds
    1,108sqft
    Single Family Residence, Residential
    Built in 1972
    0.28 Acres Lot
    $465,200 Zestimate®
    $420/sqft
    $3,026 Estimated rent

    Home value

    $465,200

    $423,000 - $507,000

    $3,026/mo

    Zestimate® history
    Loading
    Loading...

    Owner options

    List your home for rent

    $3,026/mo

    Rent Zestimate®

    Find your next renter with Zillow Rental Manager. Plus, with online applications, you can quickly screen prospective tenants – for free.

    Learn more

    $3,026/mo

    Rent Zestimate®

    Refinance and save

    $3,210/mo

    Est. payment

    Refinancing to a lower rate could help reduce your monthly payments and save thousands over the life of the loan.

    See today's rates

    $3,210/mo

    Est. payment

    Explore your selling options

    Work with a Zillow partner agent

    Leverage their expertise and Zillow's premium Showcase listings to get your home seen by more buyers.

    Get started

    List with your own agent

    Get your home in front of millions of buyers by listing it on Zillow.

    Learn how to do it

    Sell it yourself

    Take full control of how buyers see your home on Zillow by listing For Sale by Owner (FSBO).

    List your home

    What's special

    New roofNewer main bathroomMovable islandThree comfortable bedroomsFenced-in yardNew sidingFull basement
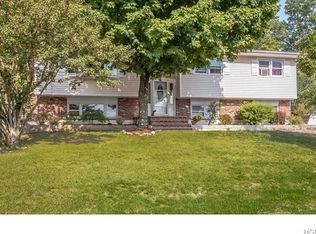
    -----Best Value in Monroe — Updated Ranch on Quiet Street with Room to Grow! There may be no better house for the money in Monroe. This adorable, well-maintained ranch clearly shows the pride of ownership from 16 years of loving care. A brand-new front entrance door welcomes you into a bright foyer and spacious living room featuring a large picture window that fills the home with natural sunlight. The modern, updated kitchen offers beautiful stone countertops, a movable island, and newer appliances — perfect for everyday living and entertaining. Enjoy the convenience of a newer main bathroom and three comfortable bedrooms, including a primary bedroom with its own updated full bath. The full basement provides endless possibilities for additional finished living space, home office, gym, or recreation area — and the layout makes adding a second level a realistic future option. Major upgrades include a new roof, new siding, and upgraded 200-amp electric service, giving buyers peace of mind. Step outside to a fenced-in yard and deck, ideal for relaxing, pets, or gatherings, all set on a quiet, low-traffic street. Perfect commuter location — close to lakes, hiking trails, shopping, major highways, trains, and buses. Move-in ready, thoughtfully updated, and priced to sell — don’t miss this opportunity.

    Zillow last checked:

    Listing updated:

    Listed by:

    Richard J Froehlich 845-774-6397,

    RE/MAX Benchmark Realty Group 845-565-0004

    Bought with:

    Nakisha C. Carter, 10401335490

    Stonehaven Properties

    Source: OneKey® MLS as distributed by MLS GRID,MLS#: 982301MLS Logo

    Facts & features

    Interior

    Bedrooms & bathrooms
    • Bedrooms: 3
    • Bathrooms: 2
    • Full bathrooms: 2
    Primary bedroom
    • Level: First
    Bedroom 1
    • Level: First
    Bedroom 2
    • Level: First
    Primary bathroom
    • Level: First
    Bathroom 1
    • Level: First
    Basement
    • Level: Lower
    Dining room
    • Level: First
    Kitchen
    • Level: First
    Living room
    • Level: First
    Heating
    • Baseboard
    Cooling
    • Attic Fan
    Appliances
    • Included: Dishwasher, Dryer, Electric Oven, Electric Range, Refrigerator, Washer
    • Laundry: In Basement
    Features
    • First Floor Bedroom, First Floor Full Bath, Ceiling Fan(s), Eat-in Kitchen, Entrance Foyer
    • Flooring: Ceramic Tile, Hardwood
    • Windows: Blinds, Insulated Windows, Screens
    • Basement: See Remarks,Storage Space,Unfinished,Walk-Out Access
    • Attic: Pull Stairs,Scuttle
    • Has fireplace: No
    Interior area
    • Total structure area: 1,108
    • Total interior livable area: 1,108 sqft

    Property

    Parking
    • Total spaces: 2
    • Parking features: Driveway, Garage, Garage Door Opener
    • Garage spaces: 2
    • Has uncovered spaces: Yes
    Features
    • Patio & porch: Deck, Porch
    • Fencing: Back Yard
    Lot
    • Size: 0.28 Acres
    Details
    • Parcel number: 3322890110000011011.0000000
    • Special conditions: None

    Construction

    Type & style
    • Home type: SingleFamily
    • Architectural style: Ranch
    • Property subtype: Single Family Residence, Residential
    Materials
    • Frame
    Condition
    • Actual,Updated/Remodeled
    • Year built: 1972

    Utilities & green energy

    • Sewer: Public Sewer
    • Water: Public
    • Utilities for property: Cable Connected, Electricity Connected, See Remarks, Sewer Connected, Trash Collection Public, Water Connected

    Community & neighborhood

    Location
    • Region: Monroe

    Other

    Other facts
    • Listing agreement: Exclusive Right To Sell
    • Listing terms: Cash,Contract,Conventional,FHA,VA

    Price history

    DateEventPrice
    6/18/2026Sold$465,000+9.4%$420/sqft
    Source: OneKey® MLS as distributed by MLS GRID #982301 Report a problem
    5/4/2026Pending sale$425,000$384/sqft
    Source: OneKey® MLS as distributed by MLS GRID #982301 Report a problem
    5/1/2026Listing removed$425,000$384/sqft
    Source: OneKey® MLS as distributed by MLS GRID #982301 Report a problem
    4/14/2026Listed for sale$425,000+102.4%$384/sqft
    Source: OneKey® MLS as distributed by MLS GRID #982301 Report a problem
    10/8/2010Sold$210,000+0%$190/sqft
    Source: Public Record Report a problem
    8/4/2010Price change$209,900-6.7%$189/sqft
    Source: Better Homes and Gardens Rand Realty #493586 Report a problem
    6/18/2010Price change$225,000-2.1%$203/sqft
    Source: ARC Realty # 1 in Sales #481685 Report a problem
    4/9/2010Price change$229,900-2.1%$207/sqft
    Source: ARC Realty # 1 in Sales #481685 Report a problem
    3/3/2010Price change$234,900-2.1%$212/sqft
    Source: ARC Realty # 1 in Sales #481685 Report a problem
    2/2/2010Listed for sale$239,900$217/sqft
    Source: ARC Realty # 1 in Sales #481685 Report a problem

    Public tax history

    YearProperty taxesTax assessment
    2025-- $124,300
    2024-- $124,300
    2023-- $124,300
    2022-- $124,300
    2021-- $124,300
    2020-- $124,300
    2019-- $124,300
    2018-- $124,300
    2017$6,965 $124,300
    2016-- $124,300
    2015-- $124,300
    2014-- $124,300
    2013-- $124,300
    2012-- $124,300
    2011-- $124,300
    2010-- $124,300
    2009-- $124,300
    2007-- $124,300
    2006-- $124,300
    2005-- $124,300
    2004-- $124,300
    2002-- $124,300
    2001-- $124,300
    2000-- $124,300

    Find assessor info on the county website

    Neighborhood: Walton Park

    Nearby schools

    GreatSchools rating
    Schools provided by the listing agent
    • Elementary: North Main Street
    • Middle: Monroe-Woodbury Middle School
    • High: Monroe-Woodbury High School

    Source: OneKey® MLS as distributed by MLS GRID. This data may not be complete. We recommend contacting the local school district to confirm school assignments for this home.

    Get a cash offer in 3 minutes
    Find out how much your home could sell for in as little as 3 minutes with a no-obligation cash offer.
    Estimated market value
    $465,200
    Get a cash offer in 3 minutes
    Find out how much your home could sell for in as little as 3 minutes with a no-obligation cash offer.
    Estimated market value
    $465,200