Skip main navigation
Under contract
  • $590,000

    40 Poppy Pl, Warwick, RI 02886

    3beds
    2,608sqft
    : 
    $3,801/mo
    Get pre-qualified
    Single Family Residence
    Built in 1997
    10,018 Square Feet Lot
    $591,300 Zestimate®
    $226/sqft
    $-- HOA

    What's special

    Three-bedroom two-bathroom homeNew roofThoughtful updatesModernized kitchenPeaceful settingUpstairs bathroom
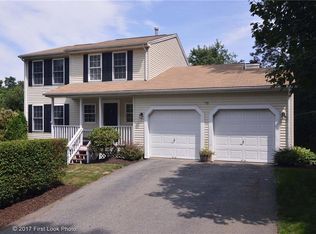
    Tucked away in a peaceful setting, this three-bedroom, two-bathroom home offers approximately 2,608 square feet of total space, including an unfinished basement with endless potential for future living space, a home office, workshop, or storage. The home features a modernized kitchen and upstairs bathroom with a new roof and skylights installed in 2022. Natural light fills the living spaces, creating a warm and inviting atmosphere. The location truly sets this property apart. Situated just off Cowesett Road and bordering East Greenwich, this home is in one of Rhode Island's most desirable areas. Historic Main Street East Greenwich, known for its exceptional restaurants, boutiques, and waterfront charm, is just minutes away. Shopping, everyday conveniences, and quick access to I-95 and Route 4 make commuting throughout Rhode Island and nearby Massachusetts easy. Offering thoughtful updates, exceptional convenience, and room to grow, this home is a wonderful opportunity for buyers seeking comfort, versatility, and long-term value.
    33 days
    |
    999
    |
    69
    |

    Likely to sell faster than

    Zillow last checked:

    Listing updated:

    Listed by:

    Jason DeMacedo 401-426-9006,

    Real Broker, LLC,

    Michael Aronski 401-661-1214,

    Real Broker, LLC

    Source: StateWide MLS RI,MLS#: 1417374MLS Logo

      Facts & features

      Interior

      Bedrooms & bathrooms
      • Bedrooms: 3
      • Bathrooms: 2
      • Full bathrooms: 2
      Primary bedroom
      • Level: First
      Bedroom 2
      • Level: First
      Bedroom 3
      • Level: First
      Bathroom
      • Level: First
      Bathroom
      • Level: First
      Dining area
      • Level: First
      Kitchen
      • Level: First
      Living room
      • Level: First
      Heating
      • Natural Gas, Forced Air, Gas Connected
      Cooling
      • None
      Features
      • Plumbing (Mixed), Insulation (Unknown)
      • Flooring: Laminate
      • Basement: Full,Interior Entry,Unfinished
      • Has fireplace: No
      • Fireplace features: None
      Interior area
      • Total structure area: 1,464
      • Total interior livable area: 2,608 sqft
      • Finished area above ground: 1,464
      • Finished area below ground: 1,144
      Video & virtual tour

      Property

      Parking
      • Total spaces: 3
      • Parking features: Attached
      • Attached garage spaces: 2
      Accessibility
      • Accessibility features: One Level
      Lot
      • Size: 10,018 Square Feet
      Details
      • Parcel number: WARWM236B0217L0000
      • Zoning: A-10

      Construction

      Type & style
      • Home type: SingleFamily
      • Architectural style: Raised Ranch
      • Property subtype: Single Family Residence
      Materials
      • Wood
      • Foundation: Concrete Perimeter
      Condition
      • New construction: No
      • Year built: 1997

      Utilities & green energy

      • Electric: 100 Amp Service
      • Sewer: Septic Tank
      • Water: Public

      Community & HOA

      Community
      • Features: Near Public Transport, Hospital, Interstate, Private School, Public School, Schools, Near Shopping
      HOA
      • Has HOA: No
      Location
      • Region: Warwick

      Financial & listing details

      • Price per square foot: $226/sqft
      • Tax assessed value: $406,400
      • Annual tax amount: $5,726
      • Date on market: 7/13/2026

        Estimated market value

        $591,300

        $562,000 - $621,000

        $4,095/mo

        Price history

        DateEventPrice
        7/28/2026Contingent$590,000$226/sqft
        Source: StateWide MLS RI #1417374 Report a problem
        7/13/2026Listed for sale$590,000+75.6%$226/sqft
        Source: StateWide MLS RI #1417374 Report a problem
        3/7/2025Sold$336,000+148.9%$129/sqft
        Source: Public Record Report a problem
        8/18/1997Sold$135,000$52/sqft
        Source: Public Record Report a problem

        Public tax history

        YearProperty taxesTax assessment
        2025$5,881 $406,400
        2024$5,881 +2%$406,400
        2023$5,767 +1.8%$406,400 +34.4%
        2022$5,664 $302,400
        2021$5,664 $302,400
        2020$5,664 $302,400
        2019$5,664 +12.2%$302,400 +24.6%
        2018$5,046 +2.8%$242,600
        2017$4,910 $242,600
        2016$4,910 +8.1%$242,600 +10.8%
        2015$4,544 +3.4%$219,000
        2014$4,393 +1.4%$219,000
        2013$4,334 +1.1%$219,000 -9.6%
        2011$4,285 +1.2%$242,200
        2010$4,234 -5%$242,200 -23.1%
        2009$4,456 +5.5%$315,100
        2008$4,225 +9.3%$315,100 +26%
        2007$3,867 $250,100
        2006$3,867 +4.4%$250,100
        2004$3,704 +8.7%$250,100 +104.3%
        2003$3,406 $122,400
        Find assessor info on the county website

        Monthly payment

        Est. payment

        Payment breakdown

        Explore the cost of this home by adjusting the details. Changes won't be saved.
        All calculations are estimates and provided by Zillow, Inc. for informational purposes only. Actual amounts may vary.
        HOA fees may include property taxes on listings classified as Co-Ops. Contact the listing agent and/or owner for fee details.
        See how much you could borrow to make a competitive offer.

        Climate risks

        Neighborhood: 02886

        Getting around

        26 / 100
        Car-Dependent
        21 / 100
        Minimal Transit
        17 / 100
        Somewhat Bikeable

        Nearby schools

        GreatSchools rating

        A local agent can set up tours, give advice and negotiate with sellers.

        A local lender can help you make sure your offer is ready when you are.

        Browse local experts

        Similar homes