Skip main navigation
Sold for $1,710,000
  • Listing Provided by: DOMU Real Estate
    Bought with: Keller Williams Realty Irvine
    Tax assessed value
    $1,710,000

    40 Prickly Pear, Irvine, CA 92618

    4beds
    2,125sqft
    Condominium
    Built in 2012
    -- sqft lot
    $1,736,900 Zestimate®
    $805/sqft
    $5,212 Estimated rent

    Home value

    $1,736,900

    $1.60M - $1.88M

    $5,212/mo

    Zestimate® history
    Loading
    Loading...

    Owner options

    List your home for rent

    $5,212/mo

    Rent Zestimate®

    Find your next renter with Zillow Rental Manager. Plus, with online applications, you can quickly screen prospective tenants – for free.

    Learn more

    $5,212/mo

    Rent Zestimate®

    Refinance and save

    $10,929/mo

    Est. payment

    Refinancing to a lower rate could help reduce your monthly payments and save thousands over the life of the loan.

    See today's rates

    $10,929/mo

    Est. payment

    Explore your selling options

    Work with a Zillow partner agent

    Leverage their expertise and Zillow's premium Showcase listings to get your home seen by more buyers.

    Get started

    List with your own agent

    Get your home in front of millions of buyers by listing it on Zillow.

    Learn how to do it

    Sell it yourself

    Take full control of how buyers see your home on Zillow by listing For Sale by Owner (FSBO).

    List your home

    What's special

    Beautifully upgraded homeBarn-style doorFlex spaceCustom cabinetryCorner locationCustom tile showerModern elegance
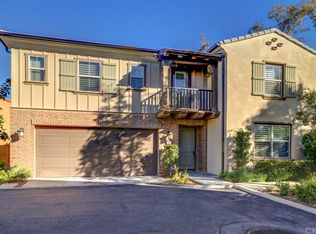
    Discover elevated living in this sought after corner location in Portola Springs. With an expansive 2,125 square foot open floor plan, this home exudes modern elegance and privacy. This beautifully upgraded home features 4 bedrooms, one of which is on the first floor, 3 full baths, a warm color palette, and an expansive backyard with views of Treetop Park. The kitchen, a chef's dream, is outfitted with premium Thermador & Bosch appliances and flows effortlessly into the living and dining areas, ideal for entertaining or relaxing. The custom backsplash tile enhances the modern kitchen which has abundant counter space and walk-in pantry. Hardwood and luxury vinyl floors throughout add warmth, while ceiling fans and energy-efficient windows ensure year-round comfort. The first floor bedroom is ideal for a home office or guest room. The spacious laundry room includes modern LG washer and dryer along with sink and lemon tree views. The upper level features the primary bedroom suite, flex space and two additional bedrooms. The primary bedroom suite provides generous space throughout with multiple options for design and livability. Coffered ceilings, barn-style door, spa-style bathtub and custom tile shower are a few of the highlights of this suite. Step outside to a spacious backyard and patio, designed for outdoor enjoyment with a built-in TV setup and pre-wiring for a custom grill area. The finished 2-car garage, complete with an epoxy floor and custom cabinetry, features three EV charging outlets, ideal for eco-friendly households. Paid off solar panels further enhance energy efficiency. Award-winning Irvine schools, dining, Woodbury Town Center, and freeway/toll road access are all conveniently located. Resort-style community amenities include Junior-Olympic size pools, clubhouse, Barbecue and Picnic areas, sports courts, tot lots, parks and trails. Embrace the Southern California lifestyle in this exceptional home.

    Zillow last checked:

    Listing updated:

    Listing Provided by:

    James Farbaniec DRE #01855291 949-632-2517,

    DOMU Real Estate

    Bought with:

    Yuyao Chen, DRE #02130717

    Keller Williams Realty Irvine

    Source: CRMLS,MLS#: OC24227662MLS LogoOriginating MLS: California Regional MLS

    Facts & features

    Interior

    Bedrooms & bathrooms
    • Bedrooms: 4
    • Bathrooms: 3
    • Full bathrooms: 3
    • Main level bathrooms: 1
    • Main level bedrooms: 1
    Bedroom
    • Features: Bedroom on Main Level
    Bathroom
    • Features: Bathtub, Full Bath on Main Level, Separate Shower
    Kitchen
    • Features: Kitchen Island, Quartz Counters, Remodeled, Updated Kitchen, Walk-In Pantry
    Pantry
    • Features: Walk-In Pantry
    Heating
    • Forced Air, Zoned
    Cooling
    • Central Air, Zoned
    Appliances
    • Included: Built-In Range, Dishwasher, Electric Oven, Gas Range, Refrigerator, Range Hood, Water Softener, Tankless Water Heater, Water Purifier
    • Laundry: Laundry Room
    Features
    • Ceiling Fan(s), Crown Molding, Open Floorplan, Pantry, Bedroom on Main Level, Walk-In Pantry
    • Flooring: Tile, Vinyl, Wood
    • Windows: Double Pane Windows, Plantation Shutters
    • Has fireplace: No
    • Fireplace features: None
    • Common walls with other units/homes: End Unit,No Common Walls
    Interior area
    • Total interior livable area: 2,125 sqft

    Property

    Parking
    • Total spaces: 2
    • Parking features: Direct Access, Garage, Side By Side
    • Attached garage spaces: 2
    Features
    • Levels: Two
    • Stories: 2
    • Entry location: 1st Floor
    • Patio & porch: Covered, Patio, Wrap Around
    • Pool features: Community, Association
    • Has spa: Yes
    • Spa features: Association, Community
    • Has view: Yes
    • View description: Park/Greenbelt, Neighborhood
    Lot
    • Features: Corner Lot, Near Park
    Details
    • Parcel number: 93241326
    • Special conditions: Standard

    Construction

    Type & style
    • Home type: Condo
    • Architectural style: Patio Home
    • Property subtype: Condominium
    Condition
    • Turnkey
    • New construction: No
    • Year built: 2012

    Utilities & green energy

    • Electric: Photovoltaics Seller Owned
    • Sewer: Private Sewer
    • Water: Public

    Community & neighborhood

    Security
    • Security features: Carbon Monoxide Detector(s), Smoke Detector(s)
    Community
    • Community features: Sidewalks, Park, Pool
    Location
    • Region: Irvine
    • Subdivision: Sevilla

    HOA & financial

    HOA
    • Has HOA: Yes
    • HOA fee: $183 monthly
    • Amenities included: Clubhouse, Sport Court, Barbecue, Picnic Area, Playground, Pool, Spa/Hot Tub, Tennis Court(s), Trail(s)
    • Association name: Portola Springs Community Association
    • Association phone: 949-833-2600
    • Second HOA fee: $160 monthly
    • Second association name: Sevilla Community Association
    • Second association phone: 949-833-2600

    Other

    Other facts
    • Listing terms: Cash to New Loan

    Price history

    DateEventPrice
    12/12/2024Sold$1,710,000+0.9%$805/sqft
    Source: CRMLS #OC24227662 Report a problem
    12/3/2024Pending sale$1,695,000$798/sqft
    Source: CRMLS #OC24227662 Report a problem
    11/16/2024Contingent$1,695,000$798/sqft
    Source: CRMLS #OC24227662 Report a problem
    11/5/2024Listed for sale$1,695,000+74.7%$798/sqft
    Source: CRMLS #OC24227662 Report a problem
    4/6/2021Sold$970,000+45.4%$456/sqft
    Source: Public Record Report a problem
    8/29/2011Sold$667,000$314/sqft
    Source: Public Record Report a problem

    Public tax history

    YearProperty taxesTax assessment
    2025$20,794 +70.2%$1,710,000 +90.7%
    2024$12,218 -1.1%$896,769 +2%
    2023$12,354 -3%$879,186 +2%
    2022$12,732 +12.2%$861,948 +11.4%
    2021$11,349 +0.8%$773,606 +1%
    2020$11,260 $765,674 +2%
    2019$11,260 +1%$750,661 +2%
    2018$11,149 +2%$735,943 +2%
    2017$10,929 $721,513 +2%
    2016$10,929 +1.3%$707,366 +1.5%
    2015$10,784 +2.4%$696,741 +2%
    2014$10,536 $683,093 +0.5%
    2013-- $680,006 +2%
    2012-- $666,673

    Find assessor info on the county website

    Neighborhood: 92618

    Nearby schools

    GreatSchools rating
    Schools provided by the listing agent
    • Middle: Jeffrey Trail
    • High: Portola

    Source: CRMLS. This data may not be complete. We recommend contacting the local school district to confirm school assignments for this home.

    Get a cash offer in 3 minutes
    Find out how much your home could sell for in as little as 3 minutes with a no-obligation cash offer.
    Estimated market value
    $1,736,900
    Get a cash offer in 3 minutes
    Find out how much your home could sell for in as little as 3 minutes with a no-obligation cash offer.
    Estimated market value
    $1,736,900