Welcome to this picture- perfect Village home which is filled with so much charm and character. You walk up to a timeless rocking chair front porch and picket fence enhancing the curb appeal of this attractive 3 Bedrooms, 1.5 bath Colonial. Step inside this meticulously maintained home with a large Living Room, expansive Dining Room and updated working kitchen with stainless steel appliances plus a newly updated powder room. This floor plan is great for entertaining. The front staircase is flanked with so much detail and original craftmanship. As you proceed to the second floor you will find two very large bedrooms and an upscale full bathroom. The third level features a large primary bedroom with built-ins offering many possibilities. The gleaming hardwood floors throughout, double crown moldings, millwork and original cast iron radiators enhance the beauty of this home. Just in time for summer, there are 4 ductless mini splits for air-conditioning and backup heat in winter. The lower-level offers a washer and dryer, utility area and plenty of storage. An enclosed patio overlooks a beautiful backyard with blooming plants, flowers and garden plus a lush level property. Park in your 1-car detached garage. Features and updates include: town water and sewer and natural gas and much more. Enjoy easy access to the Village park, quaint Main Street dining, and an indoor mall. Only 2 miles to the New Hamburg Metro North train station for an easy NYC commute. Experience the best of the Mid-Hudson Valley, from scenic hiking trails and the Walkway Over the Hudson, the DIA museum, apple orchards, vineyards, and fine dining at top culinary destinations. Located close to businesses, colleges, houses of worship, hospitals, and iconic sites like the FDR Estate and Vanderbilt Mansion. This one won't last!
Sold for $470,000
Zillow last checked:
Listing updated:
Bought with:
Eleice DeRosa, 10301219519
Century 21 Alliance Realty Grp
Source: OneKey® MLS as distributed by MLS GRID,MLS#: 1024748
Price history
| Date | Event | Price |
|---|---|---|
| 10/6/2026 | Sold | $470,000+4.4%$254/sqft |
Source:  OneKey® MLS as distributed by MLS GRID #1024748 Report a problem OneKey® MLS as distributed by MLS GRID #1024748 Report a problem | ||
| 8/10/2026 | Pending sale | $450,000$243/sqft |
Source: OneKey® MLS as distributed by MLS GRID #1024748 Report a problem | ||
| 7/29/2026 | Listing removed | $450,000$243/sqft |
Source: OneKey® MLS as distributed by MLS GRID #1024748 Report a problem | ||
| 7/17/2026 | Listed for sale | $450,000+95.7%$243/sqft |
Source: OneKey® MLS as distributed by MLS GRID #1024748 Report a problem | ||
| 10/25/2018 | Sold | $230,000-3.8%$124/sqft |
Source:  HVCRMLS #2025162 Report a problem HVCRMLS #2025162 Report a problem | ||
| 6/13/2018 | Listed for sale | $239,000+157%$129/sqft |
Source: CENTURY 21 Alliance Realty Group #372315 Report a problem | ||
| 6/28/1995 | Sold | $93,000$50/sqft |
Source: Public Record Report a problem | ||
Nearby homes
- $447,2004 bd2 ba2.1k sqft29 S Remsen Ave, Wappingers Falls, NY 12590Off Market
- $395,5001 bd1 ba848 sqft27 S Remsen Ave, Wappingers Falls, NY 12590Off Market
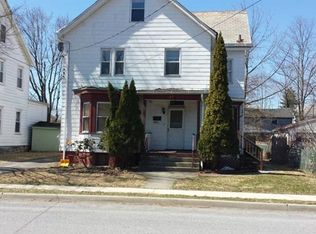
- $409,0003 bd2 ba1.4k sqft22 S Mesier Ave, Wappingers Falls, NY 12590Off Market
- $585,0005 bd4 ba1.9k sqft25 S Remsen Ave, Wappingers Falls, NY 12590Sold

Get a cash offer in 3 minutes
Find out how much your home could sell for in as little as 3 minutes with a no-obligation cash offer.
Estimated market value
$470,100
