Skip main navigation
Closed
  • $395,000

    40 Providence Pkwy, Covington, GA 30014

    4beds
    3,300sqft
    Single Family Residence
    Built in 2010
    8,276 Square Feet Lot
    $378,500 Zestimate®
    $120/sqft
    $2,641 Estimated rent

    Home value

    $378,500

    $360,000 - $397,000

    $2,641/mo

    Zestimate® history
    Loading
    Loading...

    Owner options

    List your home for rent

    $2,641/mo

    Rent Zestimate®

    Find your next renter with Zillow Rental Manager. Plus, with online applications, you can quickly screen prospective tenants – for free.

    Learn more

    $2,641/mo

    Rent Zestimate®

    Refinance and save

    $2,762/mo

    Est. payment

    Refinancing to a lower rate could help reduce your monthly payments and save thousands over the life of the loan.

    See today's rates

    $2,762/mo

    Est. payment

    Explore your selling options

    Work with a Zillow partner agent

    Leverage their expertise and Zillow's premium Showcase listings to get your home seen by more buyers.

    Get started

    List with your own agent

    Get your home in front of millions of buyers by listing it on Zillow.

    Learn how to do it

    Sell it yourself

    Take full control of how buyers see your home on Zillow by listing For Sale by Owner (FSBO).

    List your home

    What's special

    Cozy family roomFormal dining roomSpacious homeLaundry roomBeautiful hardwood floorsSide-entry garageOversized master bedroom
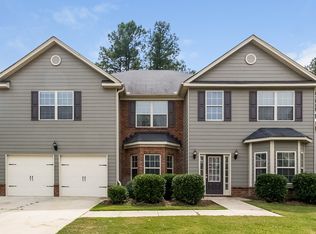
    This spacious home offers something for everyone! From the grand two-story foyer to the beautiful hardwood floors, you'll be feeling at home as soon as you walk through the door! The large kitchen, overlooking a cozy family room, is perfect for entertaining. Outside, an awesome stone patio awaits, ideal for cookouts or just relaxing in the sunshine. Upstairs, the oversized master bedroom boasts a large walk-in closet and his and hers vanities in the bathroom. Conveniently, the laundry room is located upstairs near the master bedroom. Additionally, there's a formal living room, perfect for guests or as an office space, and a formal dining room adjacent to the kitchen, ready to host all your loved ones. Situated on a corner lot with a side-entry garage and level driveway, this home is the epitome of comfort and convenience.

    Zillow last checked:

    Listing updated:

    Listed by:

    Chase Scroggins 404-680-4324,

    Real Broker LLC

    Bought with:

    Ocie J Murphy, 312134

    Joe Stockdale Real Estate

    Source: GAMLS,MLS#: 10257613MLS Logo

    Facts & features

    Interior

    Bedrooms & bathrooms
    • Bedrooms: 4
    • Bathrooms: 3
    • Full bathrooms: 2
    • 1/2 bathrooms: 1
    Rooms
    • Room types: Keeping Room, Family Room
    Dining room
    • Features: Separate Room
    Kitchen
    • Features: Kitchen Island
    Heating
    • Central
    Cooling
    • Central Air
    Appliances
    • Included: Dishwasher, Microwave, Other, Refrigerator
    • Laundry: Upper Level
    Features
    • High Ceilings, Double Vanity, Walk-In Closet(s)
    • Flooring: Hardwood, Carpet, Vinyl
    • Windows: Bay Window(s)
    • Basement: None
    • Number of fireplaces: 1
    • Fireplace features: Family Room, Gas Log
    • Common walls with other units/homes: No Common Walls
    Interior area
    • Total structure area: 3,300
    • Total interior livable area: 3,300 sqft
    • Finished area above ground: 3,300
    • Finished area below ground: 0

    Property

    Parking
    • Total spaces: 2
    • Parking features: Garage, Side/Rear Entrance
    • Has garage: Yes
    Features
    • Levels: Two
    • Stories: 2
    • Patio & porch: Patio
    • Has view: Yes
    • View description: City
    • Waterfront features: No Dock Or Boathouse
    • Body of water: None
    Lot
    • Size: 8,276 Square Feet
    • Features: Corner Lot
    Details
    • Parcel number: 0024F00000031000

    Construction

    Type & style
    • Home type: SingleFamily
    • Architectural style: Brick Front,Traditional
    • Property subtype: Single Family Residence
    Materials
    • Concrete, Brick
    • Foundation: Slab
    • Roof: Composition
    Condition
    • Resale
    • New construction: No
    • Year built: 2010

    Utilities & green energy

    • Sewer: Public Sewer
    • Water: Public
    • Utilities for property: Electricity Available, Natural Gas Available, Sewer Available

    Community & HOA

    Community
    • Features: None
    • Security: Smoke Detector(s)
    • Subdivision: Providence Park
    HOA
    • Has HOA: Yes
    • Services included: None
    • HOA fee: $250 annually
    Location
    • Region: Covington

    Financial & listing details

    • Price per square foot: $120/sqft
    • Tax assessed value: $381,300
    • Annual tax amount: $2,137
    • Date on market: 2/23/2024
    • Cumulative days on market: 17 days
    • Listing agreement: Exclusive Right To Sell
    • Listing terms: 1031 Exchange,Cash,Conventional,FHA,VA Loan
    • Electric utility on property: Yes

    Price history

    DateEventPrice
    4/11/2024Sold$395,000-1.2%$120/sqft
    Source: GAMLS #10257613 Report a problem
    3/18/2024Pending sale$399,997$121/sqft
    Source: FMLS GA #7342694 Report a problem
    2/23/2024Listed for sale$399,997-5.9%$121/sqft
    Source: GAMLS #10257613 Report a problem
    6/15/2023Listing removed$425,000$129/sqft
    Source: GAMLS #10142097 Report a problem
    6/7/2023Price change$425,000-2.3%$129/sqft
    Source: FMLS GA #7192643 Report a problem
    5/19/2023Pending sale$435,000$132/sqft
    Source: GAMLS #10142097 Report a problem
    4/27/2023Price change$435,000-3.3%$132/sqft
    Source: FMLS GA #7192643 Report a problem
    4/20/2023Price change$449,9000%$136/sqft
    Source: GAMLS #10142097 Report a problem
    3/23/2023Listed for sale$450,000+167.9%$136/sqft
    Source: FMLS GA #7192643 Report a problem
    7/12/2012Sold$168,000$51/sqft
    Source: Public Record Report a problem

    Public tax history

    YearProperty taxesTax assessment
    2025$3,873 +50%$152,520 +6.9%
    2024$2,582 +0.2%$142,680 +11.4%
    2023$2,577 -2.7%$128,080 +18.3%
    2022$2,649 +12.2%$108,240 +13.8%
    2021$2,361 -7.7%$95,080 +2.7%
    2020$2,559 -17.1%$92,560 +0.8%
    2019$3,085 +12.2%$91,840 +11.9%
    2018$2,750 +7.9%$82,080 +7.7%
    2017$2,549 +0%$76,200 +5.9%
    2016$2,547 $71,960 -1.2%
    2015$2,547 +5.1%$72,800
    2014$2,423 $72,800
    2013-- $72,800 +8.3%
    2012-- $67,200 -7.7%
    2011-- $72,840 +1038.1%
    2010-- $6,400 -8.6%
    2009-- $7,000
    Find assessor info on the county website

    Neighborhood: 30014

    Nearby schools

    GreatSchools rating
    Schools provided by the listing agent
    • Elementary: Fairview
    • Middle: Cousins
    • High: Newton

    Source: GAMLS. This data may not be complete. We recommend contacting the local school district to confirm school assignments for this home.

    Get a cash offer in 3 minutes
    Find out how much your home could sell for in as little as 3 minutes with a no-obligation cash offer.
    Estimated market value
    $378,500
    Get a cash offer in 3 minutes
    Find out how much your home could sell for in as little as 3 minutes with a no-obligation cash offer.
    Estimated market value
    $378,500