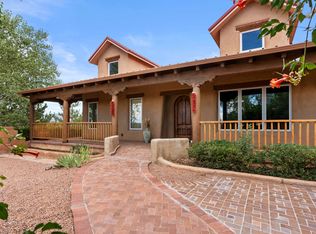
Beautifully sited on 10 acres in San Pedro Creek Estates, 40 Punta Linda offers timeless Pueblo architecture, total privacy, and sweeping Sandia Park views. This 4,542 sq. ft. estate features a 3,909 sq. ft. main home, primarily single-level with only a library and balcony upstairs. A 633 sq. ft. casita, converted from the original barn in 2024, provides a perfect guest retreat with its own kitchen, living area, bath, porch, and garage. The home is defined by warm plaster walls, exposed beams, and brick and tile floors. The layout includes a spacious kitchen, sunroom, and a split-bedroom design for privacy. Systems include natural gas, radiant heat, refrigerated air, solar energy, and 4-car garage capacity. A rare blend of classic design and modern efficiency.
Pending
$1,195,000
40 Punta Linda, Sandia Park, NM 87047
5beds
4,542sqft
Single Family Residence
Built in 2001
10.87 Acres Lot
$1,133,200 Zestimate®
$263/sqft
$165/mo HOA
What's special
- 34 days |
- 71 |
- 1 |
Zillow last checked:
Listing updated:
Listed by:
Will Beecher 505-918-5730,
Keller Williams Realty 505-897-1100,
Craig Biberston 505-313-1271,
Keller Williams Realty
Source: SWMLS,MLS#: 1105732
Facts & features
Interior
Bedrooms & bathrooms
- Bedrooms: 5
- Bathrooms: 5
- Full bathrooms: 1
- 3/4 bathrooms: 4
Bedroom 4
- Level: Main
- Area: 129.28
- Dimensions: 12.8 x 10.1
Bedroom 5
- Level: Main
- Area: 131.3
- Dimensions: 10.1 x 13
Office
- Description: sitting room
- Level: Upper
- Area: 414.63
- Dimensions: sitting room
Heating
- Ductless, Radiant
Cooling
- Ductless, Refrigerated
Appliances
- Included: Built-In Gas Range, Double Oven, Dryer, Dishwasher, Disposal, Microwave, Refrigerator, Range Hood, Washer
- Laundry: Electric Dryer Hookup
Features
- Beamed Ceilings, Wet Bar, Bookcases, Breakfast Area, Bathtub, Ceiling Fan(s), Separate/Formal Dining Room, Dual Sinks, Entrance Foyer, Great Room, High Ceilings, Home Office, In-Law Floorplan, Jetted Tub, Kitchen Island, Multiple Living Areas, Main Level Primary, Pantry, Sitting Area in Master, Soaking Tub, Separate Shower
- Flooring: Brick, Tile, Wood
- Windows: Casement Window(s), Thermal Windows, Wood Frames
- Has basement: No
- Number of fireplaces: 2
- Fireplace features: Custom, Log Lighter, Wood Burning
Interior area
- Total structure area: 4,542
- Total interior livable area: 4,542 sqft
Property
Parking
- Total spaces: 4
- Parking features: Attached, Finished Garage, Garage, Garage Door Opener
- Attached garage spaces: 4
Features
- Levels: One
- Stories: 1
- Patio & porch: Balcony, Covered, Open, Patio
- Exterior features: Balcony, Courtyard, Water Feature
- Has view: Yes
Lot
- Size: 10.87 Acres
- Features: Cul-De-Sac, Landscaped, Meadow, Few Trees, Views
Details
- Additional structures: Residence
- Parcel number: 1032069481088
- Zoning description: R-1
Construction
Type & style
- Home type: SingleFamily
- Architectural style: Custom
- Property subtype: Single Family Residence
Materials
- Frame, Stucco
- Foundation: Permanent
- Roof: Flat
Condition
- Resale
- New construction: No
- Year built: 2001
Details
- Builder name: Engelman Construction
Utilities & green energy
- Sewer: Septic Tank
- Water: Private, Well
- Utilities for property: Electricity Connected, Natural Gas Connected, Sewer Connected, Water Connected
Green energy
- Energy generation: Solar
Community & HOA
Community
- Security: Smoke Detector(s)
- Subdivision: San Pedro Creek Estates 3
HOA
- Has HOA: Yes
- Services included: Common Areas, Road Maintenance
- HOA fee: $165 monthly
- HOA name: Hoamco
Location
- Region: Sandia Park
Financial & listing details
- Price per square foot: $263/sqft
- Tax assessed value: $676,630
- Annual tax amount: $4,831
- Date on market: 6/17/2026
- Listing terms: Cash,Conventional,Owner May Carry
- Road surface type: Paved
Estimated market value
$1,133,200
$1.08M - $1.19M
$4,738/mo
Price history
| Date | Event | Price |
|---|---|---|
| 6/18/2026 | Pending sale | $1,195,000$263/sqft |
Source:  SWMLS #1105732 Report a problem SWMLS #1105732 Report a problem | ||
Public tax history
| Year | Property taxes | Tax assessment |
|---|---|---|
| 2025 | $4,624 -1.4% | $225,543 +3% |
| 2024 | $4,690 +3.8% | $218,975 +3% |
| 2023 | $4,516 +1.8% | $212,596 +3% |
| 2022 | $4,435 +1.5% | $206,404 +3% |
| 2021 | $4,369 +3% | $200,393 +3% |
| 2020 | $4,241 +2% | $194,556 +3% |
| 2019 | $4,157 +10.9% | $188,889 +0% |
| 2018 | $3,747 -39.5% | $188,842 -9.6% |
| 2017 | $6,196 | $208,967 -17.5% |
| 2016 | $6,196 +0.9% | $253,254 |
| 2014 | $6,139 | $253,254 +0.8% |
| 2013 | $6,139 | $251,254 |
Find assessor info on the county website
Monthly payment
Est. payment
Payment breakdown
Explore the cost of this home by adjusting the details. Changes won't be saved.Climate risks
Neighborhood: La Madera
Nearby schools
GreatSchools rating
- 7/10Placitas Elementary SchoolGrades: K-6Distance: 7.4 mi
- 7/10Spartan Learning AcademyGrades: 7-8Distance: 13.9 mi
- 4/10Bernalillo High SchoolGrades: 9-12Distance: 13.4 mi
Schools provided by the listing agent
- Elementary: San Antonito
Source: SWMLS. This data may not be complete. We recommend contacting the local school district to confirm school assignments for this home.
- $--4 bd3 ba4.2k sqft3 Ojo Chimal, Sandia Park, NM 87047Sold

- $1,190,3004 bd4 ba3.3k sqft41 Punta Linda, Sandia Park, NM 87047Off Market
- $1,086,6004 bd3 ba4k sqft7 Ojo Chimal, Sandia Park, NM 87047Off Market
- $1,156,0004 bd3 ba3.4k sqft36 Punta Linda, Sandia Park, NM 87047Off Market
- $964,9003 bd3 ba3.9k sqft37 Punta Linda, Sandia Park, NM 87047Off Market
- $--10.15 Acres8 Ojo Chimal, Sandia Park, NM 87047Off Market
- $1,064,9004 bd3 ba3.6k sqft9 Ojo Chimal, Sandia Park, NM 87047Off Market
- $--10.04 Acres6 Ojo Chimal, Sandia Park, NM 87047Sold
A local agent can set up tours, give advice and negotiate with sellers.
Similar homes
- $1,325,0004 bd4 ba4.6k sqft7 La Quinta, Sandia Park, NM 87047For Sale
 MLS ID #1102005, Jenny Thai, Keller Williams Realty. SWMLS
 - $1,440,0004 bd5 ba4.1k sqft117 Turquoise Dr, Sandia Park, NM 87047For Sale
 MLS ID #1106476, Will Beecher, Keller Williams Realty. SWMLS
 - $995,0003 bd3 ba4.6k sqft65 Twin Arrow Dr, Sandia Park, NM 87047For Sale
 MLS ID #1104865, Justin D Carson, Realty One of New Mexico. SWMLS
 - $970,0004 bd3 ba3.5k sqft26 Canyon Ridge Dr, Sandia Park, NM 87047For Sale
 MLS ID #1102583, Susan Lindsay Schwebke, Coldwell Banker Legacy. SWMLS
 - $1,000,0003 bd3 ba3.6k sqft2 Concha Ct, Sandia Park, NM 87047For SaleMLS ID #1106842, Kurstin Johnson, Vista Encantada Realtors, LLC. SWMLS
- $1,100,0003 bd3 ba2.8k sqft20 Rain Dance Rd, Sandia Park, NM 87047For SaleMLS ID #1107043, Stephen Garth, Coldwell Banker Legacy. SWMLS
- $624,9004 bd4 ba4.2k sqft83 Kings Meadow Rd, Sandia Park, NM 87047For SaleMLS ID #1103523, Medina Real Estate Inc, Keller Williams Realty. SWMLS
- $800,0004 bd3 ba3.6k sqft26 Kiva Pl, Sandia Park, NM 87047For SaleMLS ID #1104898, Nicole Mary Dauphin, Coldwell Banker Legacy. SWMLS
- $979,9004 bd4 ba3.2k sqft26 Jordan Ct, Sandia Park, NM 87047New ConstructionMLS ID #1107516, Gina Maes, Berkshire Hathaway NM Prop. SWMLS
- $1,175,0004 bd4 ba3.7k sqft72 Pinon Hill Pl NE, Albuquerque, NM 87122For SaleMLS ID #1106971, Jason Wesley Dencklau, Coldwell Banker Legacy. SWMLS
- $755,0004 bd3 ba2.7k sqft29 Conquest Ct, Sandia Park, NM 87047For SaleMLS ID #1103586, Monica M Lewis, Realty One of New Mexico. SWMLS
- $1,200,0003 bd3 ba4.3k sqft7 Calle Cholla, Placitas, NM 87043For SaleMLS ID #1097656, Tracy C Highspencer, Integrity Real Estate. SWMLS
- $645,9994 bd4 ba3.6k sqft19 Bobcat Hill Rd, Sandia Park, NM 87047For SaleMLS ID #1099810, Medina Real Estate Inc, Keller Williams Realty. SWMLS
- $675,3334 bd3 ba3.3k sqft36 Sandia Park Ln, Sandia Park, NM 87047For SaleMLS ID #1105216, Medina Real Estate Inc, Keller Williams Realty. SWMLS
- $1,599,9006 bd8 ba5.2k sqft18 Calle Del Caballo, Sandia Park, NM 87047For SaleMLS ID #1107265, Thomas J Mestas, The M Real Estate Group. SWMLS
- $1,200,0004 bd3 ba3.4k sqft315 Big Horn Ridge Dr NE, Albuquerque, NM 87122For SaleMLS ID #1106309, Sierra M Verdugo, Talia Freedman and Co.. SWMLS
- $1,098,0003 bd3 ba3.7k sqft1 Calle Del Viento, Placitas, NM 87043For SaleMLS ID #1103107, Nicole L Ackerman, La Puerta Real Estate Serv LLC. SWMLS
- $725,0004 bd2 ba2.7k sqft33 Yucca Ln, Placitas, NM 87043For SaleMLS ID #1104588, Chuck Peterson, Realty One of New Mexico. SWMLS
- $1,295,0007 bd5 ba4.6k sqft35 Vista Del Oro, Cerrillos, NM 87010For Sale
 MLS ID #202602314, James Delgado, Barker Realty, LLC. SFARMLS
 - $1,175,0003 bd4 ba3.4k sqft13 Quail Meadow Rd, Placitas, NM 87043For SaleMLS ID #1105729, Mark J Puckett, Platinum Properties & Invst.. SWMLS
