Conveniently located ranch in Boulder Estates with Hudson schools. This home built in 2008, features 3 bedrooms and 2 full baths. The main floor is an open floor plan with 9' ceilings and plenty of entertaining space. The front room makes for a private office or formal living. A first-floor laundry and mud room with garage access is perfect for an easy, clean, and convenient entry. The kitchen flows nicely into the dining area with a door to the back patio. A large island with cabinets throughout the kitchen makes for easy prepping and entertaining. The family room, with a cathedral ceiling, will become a favorite gathering space with the gas log fireplace. The first-floor owner's suite offers a large walk-in closet, an en-suite bath with a garden tub, and a walk-in shower. There are two additional bedrooms, which are convenient for guests or family members. The blank canvas of the lower level offers exciting potential for finishing to your personal needs. This home is conveniently located near the Cuyahoga Valley National Park, Highway access, and within walking distance to Russo's and The Wine Mill. Don't wait on this one, schedule your private showing today.
Closed
$380,000
40 Quartz Ave, Peninsula, OH 44264
3beds
1,931sqft
Single Family Residence
Built in 2008
7,440 Square Feet Lot
$406,600 Zestimate®
$197/sqft
$2,752 Estimated rent
Home value
$406,600
$370,000 - $447,000
$2,752/mo
Zestimate® history
Owner options
List your home for rent
$2,752/mo
Rent Zestimate®
Find your next renter with Zillow Rental Manager. Plus, with online applications, you can quickly screen prospective tenants – for free.
$2,752/mo
Rent Zestimate®
Refinance and save
$2,729/mo
Est. payment
Refinancing to a lower rate could help reduce your monthly payments and save thousands over the life of the loan.
$2,729/mo
Est. payment
Explore your selling options
Work with a Zillow partner agent
Leverage their expertise and Zillow's premium Showcase listings to get your home seen by more buyers.
Get startedList with your own agent
Get your home in front of millions of buyers by listing it on Zillow.
Learn how to do itSell it yourself
Take full control of how buyers see your home on Zillow by listing For Sale by Owner (FSBO).
List your homeWhat's special
Gas log fireplaceLarge islandOpen floor planFirst-floor laundryEn-suite bathCathedral ceilingMud room
Zillow last checked:
Listing updated:
Listed by:
James Palmer 330-929-0707simonsalhanysold@gmail.com,
Berkshire Hathaway HomeServices Simon & Salhany Realty
Bought with:
Giyoung Lee, 2022001291
Keller Williams Greater Metropolitan
Source: MLS Now,MLS#: 5101836 Originating MLS: Akron Cleveland Association of REALTORS
Originating MLS: Akron Cleveland Association of REALTORSFacts & features
Interior
Bedrooms & bathrooms
- Bedrooms: 3
- Bathrooms: 2
- Full bathrooms: 2
- Main level bathrooms: 2
- Main level bedrooms: 3
Primary bedroom
- Description: Large walk-in closet with en-suite bathroom,Flooring: Carpet
- Level: First
- Dimensions: 16 x 12
Bedroom
- Description: Flooring: Carpet
- Level: First
- Dimensions: 11 x 14
Bedroom
- Description: Flooring: Carpet
- Level: First
- Dimensions: 11 x 11
Primary bathroom
- Description: Large soaking tub & walk-in shower,Flooring: Linoleum
- Level: First
- Dimensions: 9 x 9
Bathroom
- Description: Flooring: Linoleum
- Level: First
- Dimensions: 5 x 7
Eat in kitchen
- Description: Sliding glass door to private brick patio & laminate counters,Flooring: Laminate
- Level: First
- Dimensions: 17 x 14
Entry foyer
- Level: First
- Dimensions: 8 x 6
Family room
- Description: Large open and airy room with cathedral ceiling & gas fireplace,Flooring: Carpet
- Level: First
- Dimensions: 18 x 18
Laundry
- Description: Laundry sink,Flooring: Linoleum
- Level: First
- Dimensions: 7 x 7
Living room
- Description: Flooring: Carpet
- Level: First
- Dimensions: 10 x 11
Heating
- Forced Air, Fireplace(s), Gas
Cooling
- Central Air, Ceiling Fan(s)
Appliances
- Included: Dishwasher, Disposal, Microwave, Range, Refrigerator
- Laundry: Washer Hookup, Gas Dryer Hookup, Main Level, Laundry Room, Laundry Tub, Sink
Features
- Ceiling Fan(s), Cathedral Ceiling(s), Entrance Foyer, Eat-in Kitchen, High Ceilings, Kitchen Island, Primary Downstairs, Open Floorplan, Pantry, Storage, Soaking Tub, Walk-In Closet(s)
- Windows: Blinds, Double Pane Windows, Screens
- Basement: Crawl Space,Partial,Concrete,Bath/Stubbed,Sump Pump,Unfinished
- Number of fireplaces: 1
- Fireplace features: Family Room, Gas, Gas Log
Interior area
- Total structure area: 1,931
- Total interior livable area: 1,931 sqft
- Finished area above ground: 1,931
Property
Parking
- Total spaces: 2
- Parking features: Attached, Driveway, Garage Faces Front, Garage, Garage Door Opener, Paved
- Attached garage spaces: 2
Features
- Levels: One
- Stories: 1
- Patio & porch: Front Porch, Patio
- Exterior features: Rain Gutters
- Pool features: None
- Fencing: Back Yard,Privacy,Wood
- Has view: Yes
- View description: City
Lot
- Size: 7,440 Square Feet
- Dimensions: 62 x 120
- Features: < 1/2 Acre, Back Yard, Front Yard, Landscaped, Few Trees
Details
- Additional structures: None
- Parcel number: 3700401
- Special conditions: Estate
Construction
Type & style
- Home type: SingleFamily
- Architectural style: Ranch
- Property subtype: Single Family Residence
Materials
- Asphalt, Frame, Stone Veneer, Vinyl Siding
- Foundation: Concrete Perimeter
- Roof: Asphalt
Condition
- Updated/Remodeled
- Year built: 2008
Details
- Builder name: Boulder Homes Inc.
- Warranty included: Yes
Utilities & green energy
- Sewer: Public Sewer
- Water: Public
Community & HOA
Community
- Security: Smoke Detector(s)
- Subdivision: Boulder Estates
HOA
- Has HOA: Yes
- Services included: Insurance
- HOA fee: $25 monthly
- HOA name: Boulder Subdivision Hoa
Location
- Region: Peninsula
Financial & listing details
- Price per square foot: $197/sqft
- Tax assessed value: $356,050
- Annual tax amount: $6,388
- Date on market: 2/21/2025
- Cumulative days on market: 11 days
- Listing terms: Cash,Conventional,FHA,VA Loan
Price history
| Date | Event | Price |
|---|---|---|
| 3/21/2025 | Sold | $380,000-2.5%$197/sqft |
Source:  MLS Now #5101836 Report a problem MLS Now #5101836 Report a problem | ||
| 3/3/2025 | Pending sale | $389,900$202/sqft |
Source: MLS Now #5101836 Report a problem | ||
| 2/27/2025 | Contingent | $389,900$202/sqft |
Source: MLS Now #5101836 Report a problem | ||
| 2/21/2025 | Listed for sale | $389,900+95%$202/sqft |
Source: MLS Now #5101836 Report a problem | ||
| 11/6/2008 | Sold | $200,000$104/sqft |
Source: Public Record Report a problem | ||
Public tax history
| Year | Property taxes | Tax assessment |
|---|---|---|
| 2025 | $6,453 -1.9% | $124,620 |
| 2024 | $6,576 +2.9% | $124,620 |
| 2023 | $6,388 +21.3% | $124,620 +31% |
| 2022 | $5,264 -9.3% | $95,127 |
| 2021 | $5,806 | $95,127 |
| 2020 | -- | $95,127 +26.8% |
| 2019 | $4,823 +1.4% | $75,016 0% |
| 2018 | $4,754 +16.6% | $75,020 |
| 2017 | $4,076 | $75,020 +18.6% |
| 2016 | $4,076 | $63,240 |
| 2015 | $4,076 -0.2% | $63,240 |
| 2014 | $4,083 -2.8% | $63,240 -0.6% |
| 2013 | $4,199 -2.9% | $63,600 |
| 2012 | $4,323 0% | $63,600 +0% |
| 2011 | $4,323 +7.5% | $63,595 -3.6% |
| 2010 | $4,023 | $66,000 |
| 2009 | -- | $66,000 +167.2% |
| 2008 | $1,551 -1.3% | $24,703 |
| 2007 | $1,572 +3617% | $24,703 +3538.1% |
| 2006 | $42 | $679 |
Find assessor info on the county website
Neighborhood: 44264
Nearby homes
- $391,3004 bd2 ba1.6k sqft30 Quartz Ave, Peninsula, OH 44264Off Market
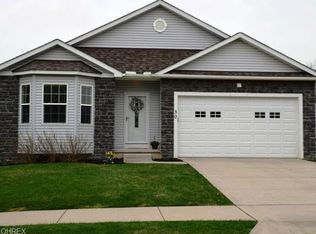
- $24,020-- bd-- ba-- sqftQuartz Ave, Peninsula, OH 44264Off Market
- $428,2504 bd3 ba2.8k sqft50 Quartz Ave, Peninsula, OH 44264Sold
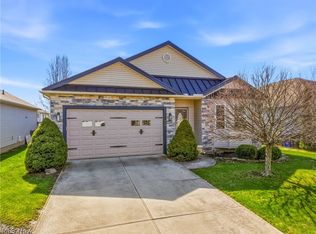
- $12,690-- bd-- ba-- sqft50 Quartz Ave, Peninsula, OH 44264Off Market
- $390,1003 bd2 ba1.5k sqft60 Quartz Ave, Peninsula, OH 44264Off Market
- $378,3003 bd2 ba1.5k sqft39 Boulder Blvd, Peninsula, OH 44264Off Market
- $386,4003 bd1 ba1.5k sqft20 Quartz Ave, Peninsula, OH 44264Off Market
- $444,2003 bd2 ba2.1k sqft47 Boulder Blvd, Peninsula, OH 44264Off Market
Nearby schools
GreatSchools rating
- 9/10East Woods Elementary SchoolGrades: 3-5Distance: 4.8 mi
- 9/10Hudson Middle SchoolGrades: 6-8Distance: 4.5 mi
- 10/10Hudson High SchoolGrades: 9-12Distance: 5.7 mi
Schools provided by the listing agent
- District: Hudson CSD - 7708
Source: MLS Now. This data may not be complete. We recommend contacting the local school district to confirm school assignments for this home.
Get a cash offer in 3 minutes
Find out how much your home could sell for in as little as 3 minutes with a no-obligation cash offer.
Estimated market value
$406,600
Get a cash offer in 3 minutes
Find out how much your home could sell for in as little as 3 minutes with a no-obligation cash offer.
Estimated market value
$406,600
- Ohio
- Summit County
- Cuyahoga Falls
- 44264
- 40 Quartz Ave
