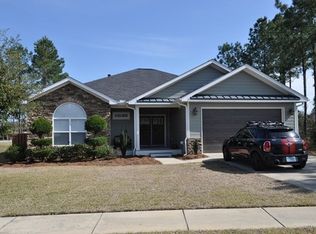
Must see Craftsman Style Home in the beautiful community of Hammock Bay. The first floor of the home features a charming living room space with a custom built electric fireplace and a beautiful accent wall, with a large bar connecting the kitchen to the living room, with plenty of room for bar stools to provide optional seating for mealtime; with the master bedroom directly off the dining space and a private half bath to provide bathrooms for guests. As you walk up the stairs to the second floor you will enter a large bonus space, perfect for a family room, game room or kids playroom, there are 3 additional bedrooms and 2 full bathrooms as well on the second floor. The floor plan is very spacious with a well thought out layout.
Off the back of the home is a cozy screened in porch and an entertainment space with pavers to provide a space for grilling and table seating.
The amenities are some of the best you will see in a community, pools, tennis court, pickle ball court, clubhouse with a movie theater, gym, bayside building and dock for fishing, and several miles of bike trails and separate nature trails.
Within close proximity of shops, restaurants, schools, beaches and boat ramps. This home is just what you have been looking for.
Sold for $492,000
Zillow last checked:
Listing updated:
Bought with:
Non Member
NON-MEMBER OFFICE
Source: CPAR,MLS#: 747402 Originating MLS: Central Panhandle Association of REALTORS
Originating MLS: Central Panhandle Association of REALTORSPrice history
| Date | Event | Price |
|---|---|---|
| 9/19/2026 | Listing removed | $3,000$1/sqft |
Source: Zillow Rentals Report a problem | ||
| 9/17/2026 | Listing removed | $499,900$196/sqft |
Source:  ECAOR #1002707 Report a problem ECAOR #1002707 Report a problem | ||
| 9/17/2026 | Listed for rent | $3,000$1/sqft |
Source: Zillow Rentals Report a problem | ||
| 5/31/2026 | Price change | $499,900-1%$196/sqft |
Source: ECAOR #1002707 Report a problem | ||
| 5/9/2026 | Listed for sale | $505,000+2.6%$198/sqft |
Source: ECAOR #1002707 Report a problem | ||
| 12/20/2023 | Sold | $492,000-2.6%$193/sqft |
Source:  CPAR #747402 Report a problem CPAR #747402 Report a problem | ||
| 11/26/2023 | Pending sale | $505,000$198/sqft |
Source: CPAR #747402 Report a problem | ||
| 10/23/2023 | Price change | $505,000-1.9%$198/sqft |
Source: CPAR #747402 Report a problem | ||
| 10/19/2023 | Price change | $514,9000%$202/sqft |
Source: ECAOR #934872 Report a problem | ||
| 10/12/2023 | Price change | $515,000-1.9%$202/sqft |
Source: CPAR #747402 Report a problem | ||
| 10/3/2023 | Listed for sale | $524,900+28%$206/sqft |
Source: CPAR #747402 Report a problem | ||
| 8/27/2021 | Sold | $410,000-11.9%$161/sqft |
Source: ECAOR #857002 Report a problem | ||
| 7/26/2021 | Pending sale | $465,500$182/sqft |
Source: ECAOR #857002 Report a problem | ||
| 6/14/2021 | Price change | $465,500+33%$182/sqft |
Source: ECAOR #857002 Report a problem | ||
| 1/7/2021 | Pending sale | $350,000$137/sqft |
Source: ECAOR #857002 Report a problem | ||
| 12/10/2020 | Listing removed | $350,000$137/sqft |
Source: Keller Williams Emerald Coast Realty #857002 Report a problem | ||
| 10/29/2020 | Price change | $350,000-7.9%$137/sqft |
Source: Keller Williams Emerald Coast Realty #857002 Report a problem | ||
| 10/22/2020 | Price change | $380,000-1.9%$149/sqft |
Source: Keller Williams Emerald Coast Realty #857002 Report a problem | ||
| 10/10/2020 | Listed for sale | $387,500+49.1%$152/sqft |
Source: Keller Williams Emerald Coast Realty #857002 Report a problem | ||
| 7/31/2014 | Sold | $259,900$102/sqft |
Source: ECAOR #607835 Report a problem | ||
Sell for more on Zillow
Get a Zillow Showcase℠ listing at no additional cost and you could sell for .
$484,900
2% more
+$9,698
With Zillow Showcase(estimated)
$494,598
