Exquisite, immaculately kept Lawrence Estates Colonial, lovingly owned & thoughtfully updated over 3+ decades reflects owner’s impeccable taste & attention to every detail. From its stately brick exterior, slate roof & impeccably manicured grounds without, to its exceptional décor within, you’ll find beauty & warmth in every detail. Offers beautiful light & space inside: open concept updated kit & DR & adjacent LR w/fireplace for gracious entertaining & cozy gatherings. Convenient full bath & coveted in-home office also await. Distinctive wainscotting, sleek tile floors, moldings & generous windows add light, character & charm throughout, plus you’ll enjoy a sunroom in which to relax & enjoy the serenity of your surroundings. Upstairs a primary BR w/custom closet, 2 more BRs & full bath are yours. Expansive lower level w/separate entrance offers many options: family/game/teen room. Add to the list: gorgeous fenced rear yard w/patio, well water irrigation, a/c, 2C gar & more. Must see!
Sold for $1,030,000
$1,030,000
40 Ramshead Rd, Medford, MA 02155
3beds
2,626sqft
Single Family Residence
Built in 1926
6,706 Square Feet Lot
$1,611,800 Zestimate®
$392/sqft
$4,602 Estimated rent
Home value
$1,611,800
$1.40M - $1.87M
$4,602/mo
Zestimate® history
Owner options
List your home for rent
$4,602/mo
Rent Zestimate®
Find your next renter with Zillow Rental Manager. Plus, with online applications, you can quickly screen prospective tenants – for free.
$4,602/mo
Rent Zestimate®
Refinance and save
$6,849/mo
Est. payment
Refinancing to a lower rate could help reduce your monthly payments and save thousands over the life of the loan.
$6,849/mo
Est. payment
Explore your selling options
Work with a Zillow partner agent
Leverage their expertise and Zillow's premium Showcase listings to get your home seen by more buyers.
Get startedList with your own agent
Get your home in front of millions of buyers by listing it on Zillow.
Learn how to do itSell it yourself
Take full control of how buyers see your home on Zillow by listing For Sale by Owner (FSBO).
List your homeWhat's special
Zillow last checked:
Listing updated:
Listed by:
Stephanie Rizzuto 617-291-7292,
RE/MAX Andrew Realty Services 781-395-7676
Bought with:
Alex Genovese
Flow Realty, Inc.
Source: MLS PIN,MLS#: 73252579
Facts & features
Interior
Bedrooms & bathrooms
- Bedrooms: 3
- Bathrooms: 3
- Full bathrooms: 3
Primary bedroom
- Features: Closet/Cabinets - Custom Built, Flooring - Hardwood, Cable Hookup, Lighting - Overhead
- Level: Second
Bedroom 2
- Features: Closet, Flooring - Hardwood, Lighting - Overhead
- Level: Second
Bedroom 3
- Features: Closet, Flooring - Hardwood, Lighting - Overhead
- Level: Third
Bathroom 1
- Features: Bathroom - 3/4, Closet - Linen, Flooring - Stone/Ceramic Tile
- Level: First
Bathroom 2
- Features: Bathroom - Full, Bathroom - Tiled With Shower Stall, Flooring - Stone/Ceramic Tile, Jacuzzi / Whirlpool Soaking Tub
- Level: Second
Bathroom 3
- Features: Bathroom - 3/4, Bathroom - With Shower Stall, Flooring - Stone/Ceramic Tile
- Level: Basement
Dining room
- Features: Flooring - Stone/Ceramic Tile, Open Floorplan, Lighting - Overhead
- Level: Main,First
Family room
- Features: Closet, Flooring - Stone/Ceramic Tile, Cable Hookup, Open Floorplan, Recessed Lighting
- Level: Basement
Kitchen
- Features: Flooring - Stone/Ceramic Tile, Dining Area, Countertops - Stone/Granite/Solid, Cabinets - Upgraded, Cable Hookup, Open Floorplan
- Level: Main,First
Living room
- Features: Flooring - Stone/Ceramic Tile, Window(s) - Picture, Cable Hookup, Recessed Lighting, Wainscoting
- Level: Main,First
Office
- Features: Closet/Cabinets - Custom Built, Flooring - Hardwood, Lighting - Overhead
- Level: First
Heating
- Steam, Oil
Cooling
- Central Air
Appliances
- Included: Water Heater, Range, Dishwasher, Disposal, Trash Compactor, Microwave, Refrigerator
- Laundry: In Basement, Electric Dryer Hookup
Features
- Closet/Cabinets - Custom Built, Lighting - Overhead, Ceiling Fan(s), Slider, Office, Sun Room, Walk-up Attic, Other
- Flooring: Wood, Tile, Flooring - Hardwood, Flooring - Stone/Ceramic Tile
- Doors: Storm Door(s)
- Windows: Insulated Windows
- Basement: Full,Finished,Walk-Out Access
- Number of fireplaces: 1
- Fireplace features: Living Room
Interior area
- Total structure area: 2,626
- Total interior livable area: 2,626 sqft
Property
Parking
- Total spaces: 6
- Parking features: Detached, Paved Drive, Off Street
- Garage spaces: 2
- Uncovered spaces: 4
Features
- Patio & porch: Patio
- Exterior features: Patio, Professional Landscaping, Sprinkler System, Decorative Lighting
- Fencing: Fenced/Enclosed
Lot
- Size: 6,706 Square Feet
- Features: Corner Lot, Level
Details
- Parcel number: M:I07 B:0039,634005
- Zoning: res
Construction
Type & style
- Home type: SingleFamily
- Architectural style: Colonial
- Property subtype: Single Family Residence
Materials
- Block
- Foundation: Block
- Roof: Slate
Condition
- Year built: 1926
Utilities & green energy
- Electric: Circuit Breakers
- Sewer: Public Sewer
- Water: Public
- Utilities for property: for Electric Range, for Electric Dryer
Community & HOA
Community
- Features: Public Transportation, Shopping, Park, Walk/Jog Trails, Medical Facility, Conservation Area, Highway Access, House of Worship, Private School, Public School, University, Other
- Subdivision: Lawrence Estates
HOA
- Has HOA: No
Location
- Region: Medford
Financial & listing details
- Price per square foot: $392/sqft
- Tax assessed value: $1,158,100
- Annual tax amount: $9,867
- Date on market: 12/25/2025
- Exclusions: Washer, Dryer, Basement Refrigerator Excluded
Price history
| Date | Event | Price |
|---|---|---|
| 8/23/2024 | Sold | $1,030,000-5.3%$392/sqft |
Source: MLS PIN #73252579 Report a problem | ||
| 6/29/2024 | Price change | $1,088,000-0.1%$414/sqft |
Source: MLS PIN #73252579 Report a problem | ||
| 6/14/2024 | Listed for sale | $1,089,000-9.2%$415/sqft |
Source: MLS PIN #73252579 Report a problem | ||
| 6/14/2024 | Listing removed | $1,199,000$457/sqft |
Source: MLS PIN #73243708 Report a problem | ||
| 6/10/2024 | Price change | $1,199,000-7.7%$457/sqft |
Source: MLS PIN #73243708 Report a problem | ||
| 5/29/2024 | Listed for sale | $1,299,000$495/sqft |
Source: MLS PIN #73243708 Report a problem | ||
Public tax history
| Year | Property taxes | Tax assessment |
|---|---|---|
| 2025 | $9,867 | $1,158,100 |
| 2024 | $9,867 +17.3% | $1,158,100 +19.1% |
| 2023 | $8,411 +7.3% | $972,400 +11.8% |
| 2022 | $7,837 +0.5% | $869,800 +5% |
| 2021 | $7,797 +1.5% | $828,600 -1% |
| 2020 | $7,681 +3.7% | $836,700 +8.4% |
| 2019 | $7,409 +6.5% | $771,800 +13.6% |
| 2018 | $6,959 +3.9% | $679,600 +7.2% |
| 2017 | $6,697 +3.7% | $634,200 +9.9% |
| 2016 | $6,459 +2.8% | $577,200 +7.5% |
| 2015 | $6,282 +3.7% | $536,900 +8.6% |
| 2014 | $6,056 +6.4% | $494,400 +7.4% |
| 2013 | $5,692 +2% | $460,500 -0.7% |
| 2012 | $5,578 +6.8% | $463,700 +3% |
| 2011 | $5,225 +5.7% | $450,000 |
| 2010 | $4,941 +7.1% | $450,000 -1.7% |
| 2009 | $4,614 +4.1% | $457,700 -5.8% |
| 2008 | $4,431 +2.6% | $485,900 |
| 2007 | $4,320 +2.5% | $485,900 +5.1% |
| 2006 | $4,213 +4.6% | $462,500 +8.3% |
| 2005 | $4,028 +0.3% | $427,100 +0.9% |
| 2004 | $4,014 +5% | $423,400 +47.1% |
| 2003 | $3,822 +3.4% | $287,800 |
| 2002 | $3,698 +0.6% | $287,800 +24.6% |
| 2000 | $3,676 +2.1% | $230,900 -0.7% |
| 1999 | $3,601 | $232,500 |
Find assessor info on the county website
Neighborhood: 02155
Nearby homes
- $1,193,9003 bd2 ba2.3k sqft117 Whitney Rd, Medford, MA 02155Off Market
- $1,294,7003 bd2 ba2.3k sqft30 Ramshead Rd, Medford, MA 02155Off Market
- $1,099,1003 bd1 ba1.9k sqft108 Whittier Rd, Medford, MA 02155Off Market
- $1,162,8003 bd2 ba1.7k sqft111 Whitney Rd, Medford, MA 02155Off Market
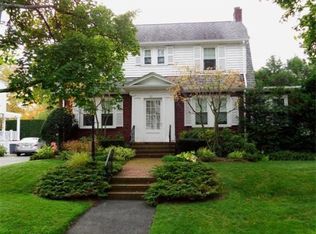
- $1,342,1004 bd1 ba1.9k sqft39 Ramshead Rd, Medford, MA 02155Off Market
- $1,164,5003 bd2 ba1.9k sqft124 Whitney Rd, Medford, MA 02155Off Market
- $1,368,6003 bd3 ba2.3k sqft45 Ramshead Rd, Medford, MA 02155Off Market
- $1,042,4003 bd1 ba1.7k sqft33 Ramshead Rd, Medford, MA 02155Off Market
Nearby schools
GreatSchools rating
- 7/10Brooks SchoolGrades: PK-5Distance: 0.6 mi
- 6/10Andrews Middle SchoolGrades: 6-8Distance: 1.4 mi
- 5/10Medford High SchoolGrades: PK,9-12Distance: 0.5 mi
Schools provided by the listing agent
- Elementary: Brooks
- High: Medford High
Source: MLS PIN. This data may not be complete. We recommend contacting the local school district to confirm school assignments for this home.
Get a cash offer in 3 minutes
Find out how much your home could sell for in as little as 3 minutes with a no-obligation cash offer.
Estimated market value
$1,611,800
Get a cash offer in 3 minutes
Find out how much your home could sell for in as little as 3 minutes with a no-obligation cash offer.
Estimated market value
$1,611,800
- Massachusetts
- Middlesex County
- Medford
- 02155
- 40 Ramshead Rd
