Skip main navigation
Off market
  • $621,400

    40 Ray Ave, Zebulon, NC 27597

    4beds
    3,512sqft
    SingleFamily
    Built in 1997
    2.61 Acres Lot
    $621,400 Zestimate®
    $177/sqft
    $2,829 Estimated rent

    Home value

    $621,400

    $559,000 - $684,000

    $2,829/mo

    Zestimate® history
    Loading
    Loading...

    Owner options

    List your home for rent

    $2,829/mo

    Rent Zestimate®

    Find your next renter with Zillow Rental Manager. Plus, with online applications, you can quickly screen prospective tenants – for free.

    Learn more

    $2,829/mo

    Rent Zestimate®

    Refinance and save

    $3,612/mo

    Est. payment

    Refinancing to a lower rate could help reduce your monthly payments and save thousands over the life of the loan.

    See today's rates

    $3,612/mo

    Est. payment

    Explore your selling options

    Work with a Zillow partner agent

    Leverage their expertise and Zillow's premium Showcase listings to get your home seen by more buyers.

    Get started

    List with your own agent

    Get your home in front of millions of buyers by listing it on Zillow.

    Learn how to do it

    Sell it yourself

    Take full control of how buyers see your home on Zillow by listing For Sale by Owner (FSBO).

    List your home

    What's special

    Aggressively Priced! 2.6 Acres. All BRICK,4 bedrooms 3.5 baths. 3 bedrooms on 1st level. 2nd floor offers, 4th bedroom/full bath.+bonus+Lg walk in attic. Arched door ways/extensive molding.Built in entertainment center, Hardwood fls in Dining,Great Room w/custom built in cabinets, office(also has built in's), kit & nook,& half bath. Huge Kit. w/island, desk. 2 pantries. Mas. bath/tub+tile shower. Mas. bed w/trey ceiling. LOWER LEVEL Work shop/spacious storage, 30x26 wired. Cov. back porch,Lg Deck

    This property is off market, which means it's not currently listed for sale or rent on Zillow. This may be different from what's available on other websites or public sources.
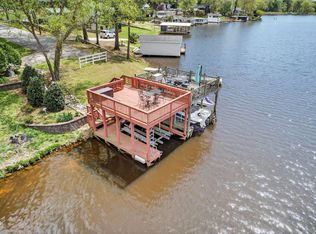
    Facts & features

    Interior

    Bedrooms & bathrooms
    • Bedrooms: 4
    • Bathrooms: 4
    • Full bathrooms: 3
    • 1/2 bathrooms: 1
    Heating
    • Forced air, Heat pump, Electric
    Appliances
    • Included: Dishwasher, Microwave, Refrigerator
    Features
    • 9 Ft Ceiling, Smoke Alarm, 10Ft+ Ceiling, Bookshelves, Pantry, Lighting Control, Garage Shop, Smooth Ceilings
    • Flooring: Carpet, Hardwood
    • Basement: Partially finished
    • Has fireplace: Yes
    Interior area
    • Total interior livable area: 3,512 sqft

    Property

    Parking
    • Parking features: Garage - Attached
    Features
    • Exterior features: Brick
    • Has view: Yes
    • View description: Water
    • Has water view: Yes
    • Water view: Water
    Lot
    • Size: 2.61 Acres
    Details
    • Parcel number: 029368

    Construction

    Type & style
    • Home type: SingleFamily
    Materials
    • brick
    • Roof: Asphalt
    Condition
    • Year built: 1997

    Community & neighborhood

    Location
    • Region: Zebulon

    Other

    Other facts
    • A/C: Central Air, A/C Age 6+ Years
    • Attic Description: Floored, Walk In
    • Bath Features: Tub/ Sep Shower, Tub/Shower, Whirlpool
    • Dining: Eat-in Kitchen
    • Equipment/Appliances: Ice Maker Connection, Garage Opener, Range Hood, Wall Oven, Cooktop - Electric
    • Exterior Features: Gutters, Insulated Windows
    • Flooring: Ceramic, Marble
    • Foundation: Crawl Space, Brick Foundation, Masonry, Walk-In Crawl Space
    • Heating: Heat Age 6+ Yrs
    • HO Fees Include: None Known
    • Washer Dryer Location: 1st Floor, Laundry Room
    • Water Heater: Water Htr Age 6+ Yrs
    • Water/Sewer: Septic Tank, Well
    • Lot Description: Landscaped, Hardwood Trees, Wooded Lot, Cul-De-Sac
    • Bedrooms 1st Floor: Yes
    • Roof: Shingle, Roof Age 0-5 Years, 30 Year Warranty, Architectural Shingles
    • Master Bedroom 1st Floor: Yes
    • Master Bedroom Floor: Main
    • Bedroom 2 Floor: Main
    • Bedroom 3 Floor: Main
    • Utility Room Floor: Main
    • Entrance Hall Floor: Main
    • Design: 1.5 Story
    • Family Room Floor: Main
    • Kitchen Floor: Main
    • Other Rooms: 1st Floor Master Bedroom, Office, Utility Room, Entry Foyer, Separate Living room, Bonus Room/Finish, Bonus Stair Acc, Great Room, Workshop
    • Parking: DW/Concrete, Parking Pad, Entry/Side, Garage
    • Office/Study Floor: Main
    • Breakfast Room Floor: Main
    • Bedroom 4 Floor: Second
    • Bonus Room Floor: Second
    • Lvng Area/Other Rm 3 Lvl: Main
    • Garage Floor: Main
    • Style: Transitional, Williamsburg
    • Lvng Area/Other Rm 1 Lvl: Second
    • Storage Floor: Lower
    • Subdivision: Bunn Lake Estates
    • Interior Features: 9 Ft Ceiling, Smoke Alarm, 10Ft+ Ceiling, Bookshelves, Pantry, Lighting Control, Garage Shop, Smooth Ceilings
    • Acres: 1-2.9 Acres
    • Special Conditions: No Special Conditions

    Price history

    DateEventPrice
    1/28/2019Listing removed$475,000$135/sqft
    Source: Real Living Pittman Properties #2186562 Report a problem
    12/5/2018Price change$475,000-4.2%$135/sqft
    Source: Real Living Pittman Properties #2186562 Report a problem
    10/8/2018Price change$495,700-0.8%$141/sqft
    Source: Real Living Pittman Properties #2186562 Report a problem
    9/19/2018Price change$499,700-2%$142/sqft
    Source: Real Living Pittman Properties #2186562 Report a problem
    6/28/2018Price change$509,900-0.9%$145/sqft
    Source: Real Living Pittman Properties #2186562 Report a problem
    5/21/2018Price change$514,500-1.9%$146/sqft
    Source: Real Living Pittman Properties #2186562 Report a problem
    5/10/2018Price change$524,500-0.1%$149/sqft
    Source: Real Living Pittman Properties #2186562 Report a problem
    4/22/2018Listed for sale$525,000$149/sqft
    Source: Real Living Pittman Properties #2186562 Report a problem

    Public tax history

    YearProperty taxesTax assessment
    2025$3,188 +1.2%$508,750
    2024$3,150 -15.3%$508,750 +23.8%
    2023$3,717 +0.3%$411,040
    2022$3,707 -1.1%--
    2021$3,748 -1.1%--
    2020$3,789 +0.3%--
    2019$3,779 -2.2%$411,040
    2018$3,864 $411,040 +10%
    2017$3,864 $373,740
    2016$3,864 $373,740
    2015$3,864 +6.6%$373,740
    2014$3,624 $373,740
    2013-- $373,740
    2012-- $373,740 +8.8%
    2011-- $343,465
    2010-- $343,465
    2009-- $343,465
    2008-- $343,465
    2007-- $343,465
    2006-- $343,465
    2005-- $343,465
    2004-- $343,465 +21.2%
    2003-- $283,340
    2002-- $283,340
    2001-- $283,340

    Find assessor info on the county website

    Neighborhood: 27597

    Nearby schools

    GreatSchools rating
    Schools provided by the listing agent
    • Elementary: Franklin - Bunn
    • Middle: Franklin - Bunn
    • High: Franklin - Bunn

    Source: The MLS. This data may not be complete. We recommend contacting the local school district to confirm school assignments for this home.

    Get a cash offer in 3 minutes
    Find out how much your home could sell for in as little as 3 minutes with a no-obligation cash offer.
    Estimated market value
    $621,400
    Get a cash offer in 3 minutes
    Find out how much your home could sell for in as little as 3 minutes with a no-obligation cash offer.
    Estimated market value
    $621,400