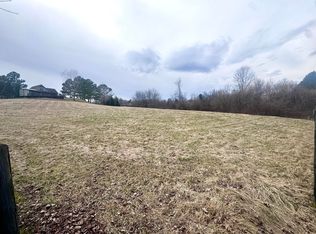
Welcome to this meticulously maintained home offering a spacious floor plan on 3.5 acres. This property features three full bathrooms and a flexible floor plan with an optional fourth bedroom or bonus room to suit your needs. The home has been thoughtfully cared for and provides comfortable, functional living throughout. Outside enjoy a tranquil setting complete with a pond and barn, offering privacy, versatile space, storage or hobbies. This property blends well-kept interiors with scenic acreage for a truly inviting rural lifestyle. Conveniently located within 10 - 15 minutes of a wide array of restaurants and a large variety of all businesses types. 72 hour kick out in place.
Sold for $439,900
$439,900
40 Rebel Yell Dr, Somerset, KY 42503
4beds
1,905sqft
Single Family Residence
Built in 2013
3.5 Acres Lot
$446,700 Zestimate®
$231/sqft
$2,169 Estimated rent
Home value
$446,700
$380,000 - $523,000
$2,169/mo
Zestimate® history
Owner options
List your home for rent
$2,169/mo
Rent Zestimate®
Find your next renter with Zillow Rental Manager. Plus, with online applications, you can quickly screen prospective tenants – for free.
$2,169/mo
Rent Zestimate®
Refinance and save
$2,098/mo
Est. payment
Refinancing to a lower rate could help reduce your monthly payments and save thousands over the life of the loan.
$2,098/mo
Est. payment
Explore your selling options
Work with a Zillow partner agent
Leverage their expertise and Zillow's premium Showcase listings to get your home seen by more buyers.
Get startedList with your own agent
Get your home in front of millions of buyers by listing it on Zillow.
Learn how to do itSell it yourself
Take full control of how buyers see your home on Zillow by listing For Sale by Owner (FSBO).
List your homeWhat's special
Well-kept interiorsMeticulously maintained homeTranquil settingScenic acreageFlexible floor planSpacious floor plan
Zillow last checked:
Listing updated:
Listed by:
Tracy M Ison 859-612-9004,
Bluegrass Home Group,
Michelle Gunter 859-552-6672,
Bluegrass Home Group
Bought with:
Nancy Hibbitts, 223501
CENTURY 21 Advantage Realty
Source: Imagine MLS,MLS#: 25508438
Facts & features
Interior
Bedrooms & bathrooms
- Bedrooms: 4
- Bathrooms: 3
- Full bathrooms: 3
Primary bedroom
- Level: First
Bedroom 2
- Level: First
Bedroom 3
- Level: First
Bedroom 4
- Level: Second
Primary bathroom
- Level: First
Bathroom 2
- Level: First
Bathroom 3
- Level: Second
Dining room
- Level: First
Kitchen
- Level: First
Living room
- Level: First
Utility room
- Level: First
Heating
- Heat Pump
Cooling
- Heat Pump
Appliances
- Included: Dryer, Dishwasher, Microwave, Refrigerator, Washer, Range
- Laundry: Electric Dryer Hookup, Main Level, Washer Hookup
Features
- Walk-In Closet(s), Ceiling Fan(s)
- Flooring: Carpet, Hardwood, Laminate, Tile
- Windows: Blinds
- Basement: Crawl Space
- Number of fireplaces: 1
- Fireplace features: Free Standing, Living Room, Propane
Interior area
- Total structure area: 1,905
- Total interior livable area: 1,905 sqft
- Finished area above ground: 1,905
- Finished area below ground: 0
Property
Parking
- Total spaces: 2
- Parking features: Attached Garage, Driveway, Garage Door Opener
- Garage spaces: 2
- Has uncovered spaces: Yes
Features
- Levels: One and One Half
- Has view: Yes
- View description: Rural, Trees/Woods, Water
- Has water view: Yes
- Water view: Water
Lot
- Size: 3.5 Acres
- Features: Few Trees
Details
- Additional structures: Barn(s), Other
- Parcel number: 0596209
- Horses can be raised: Yes
Construction
Type & style
- Home type: SingleFamily
- Property subtype: Single Family Residence
Materials
- Vinyl Siding
- Foundation: Concrete Perimeter
- Roof: Metal
Condition
- New construction: No
- Year built: 2013
Utilities & green energy
- Sewer: Septic Tank
- Water: Public
- Utilities for property: Electricity Connected, Natural Gas Not Available, Phone Available, Sewer Not Available, Underground Utilities, Water Connected
Community & HOA
Community
- Subdivision: Rural
HOA
- Has HOA: No
Location
- Region: Somerset
Financial & listing details
- Price per square foot: $231/sqft
- Tax assessed value: $215,000
- Annual tax amount: $1,273
- Date on market: 12/26/2025
Price history
| Date | Event | Price |
|---|---|---|
| 2/26/2026 | Sold | $439,900$231/sqft |
Source:  Imagine MLS #25508438 Report a problem Imagine MLS #25508438 Report a problem | ||
| 1/26/2026 | Pending sale | $439,900$231/sqft |
Source: Imagine MLS #25508438 Report a problem | ||
| 1/22/2026 | Contingent | $439,900$231/sqft |
Source: Imagine MLS #25508438 Report a problem | ||
| 12/26/2025 | Listed for sale | $439,900+1.1%$231/sqft |
Source: Imagine MLS #25508438 Report a problem | ||
| 11/8/2023 | Listing removed | -- |
Source: Imagine MLS #23020798 Report a problem | ||
| 10/26/2023 | Listed for sale | $435,000+64.2%$228/sqft |
Source: Imagine MLS #23020798 Report a problem | ||
| 5/21/2018 | Sold | $265,000-3.6%$139/sqft |
Source: Imagine MLS #1723410 Report a problem | ||
| 4/24/2018 | Pending sale | $275,000$144/sqft |
Source: CENTURY 21 Advantage Realty, A Robinson Company #27835 Report a problem | ||
| 3/1/2018 | Listed for sale | $275,000+1122.2%$144/sqft |
Source: CENTURY 21 Advantage Realty, A Robinson Company #27835 Report a problem | ||
| 5/17/2012 | Sold | $22,500$12/sqft |
Source: Agent Provided Report a problem | ||
Public tax history
| Year | Property taxes | Tax assessment |
|---|---|---|
| 2024 | $1,273 | $215,000 |
| 2023 | -- | $215,000 |
| 2022 | -- | $215,000 |
| 2021 | -- | $215,000 |
| 2020 | $1,454 | $215,000 |
| 2019 | $1,454 -3.2% | $215,000 +55.8% |
| 2018 | $1,502 +77.8% | $138,000 |
| 2017 | $845 +1.3% | $138,000 |
| 2016 | $834 | $138,000 |
| 2015 | $834 +4.2% | $138,000 |
| 2014 | $801 | $138,000 |
Find assessor info on the county website
Neighborhood: 42503
Nearby homes
- $196,700-- bd-- ba-- sqft40 Rebel Yell Dr, Somerset, KY 42503Off Market
- $26,0000.78 Acres75 Sunset Ln, Somerset, KY 42503Sold
- $430,0003 bd3 ba1.9k sqft124 Rose Point, Somerset, KY 42503Sold

- $300,000-- bd-- ba-- sqft175 Prewitt Place Dr, Somerset, KY 42503Off Market
- $281,000-- bd2 ba-- sqft3256 N Highway 1247, Somerset, KY 42503Off Market
- $124,800-- bd1 ba1.4k sqft3254 N Highway 1247, Somerset, KY 42503Off Market
- $300,000-- bd-- ba-- sqft167 Prewitt Place Dr, Somerset, KY 42503Off Market
- $1,000-- bd-- ba-- sqft134 Sycamore Springs Dr, Somerset, KY 42503Off Market
Nearby schools
GreatSchools rating
- 8/10Pulaski Elementary SchoolGrades: K-5Distance: 1.8 mi
- 7/10Northern Middle SchoolGrades: 6-8Distance: 1.5 mi
- 8/10Pulaski County High SchoolGrades: 9-12Distance: 1.9 mi
Schools provided by the listing agent
- Elementary: Pulaski Co
- Middle: Northern Pulaski
- High: Pulaski Co
Source: Imagine MLS. This data may not be complete. We recommend contacting the local school district to confirm school assignments for this home.


Get pre-qualified for a loan
At Zillow Home Loans, we can pre-qualify you in as little as 5 minutes with no impact to your credit score.An equal housing lender. NMLS #10287.
- Kentucky
- Pulaski County
- Somerset
- 42503
- 40 Rebel Yell Dr
Nearby cities
Nearby zip codes
Other Somerset Topics
