Skip main navigation
For sale
  • $259,900

    40 Regents Dr, Troy, MI 48084

    2beds
    1,458sqft
    : 
    $1,804/mo
    Get pre-qualified
    Single Family Residence
    Built in 1954
    0.32 Acres Lot
    $313,600 Zestimate®
    $178/sqft
    $-- HOA

    What's special

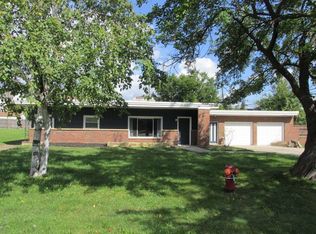
    Welcome to this Mid-Century Modern ranch in Troy, offering exceptional value in Troy Schools and Troy High School! This 2-bedroom, 2-full-bath home sits on an oversized double lot with double garages. The second garage was used as an artist’s studio and provides over 500 square feet of additional finished flex space ideal for a studio, workshop or home office.. The main home features a natural stone fireplace, vaulted wood-plank ceiling and a spacious family room with a dramatic wall of glass-block windows. The primary bath offers a deep Jacuzzi tub, separate shower and handmade ceramic sinks. Partially fenced oversized yard. Conveniently located minutes from freeways, Somerset Collection, shopping, restaurants, and more. With Troy Schools, a double lot, double garages, distinctive and over 500 square feet of additional finished space, this home offers an exceptional combination of space, versatility, and value in Troy.
    2 days
    |
    544
    |
    70
    |

    Zillow last checked:

    Listing updated:

    Listed by:

    Lora Kazanjian 248-644-6700,

    Max Broock, REALTORS®-Birmingham 248-644-6700

    Source: Realcomp II,MLS#: 20261065847MLS Logo

      Facts & features

      Interior

      Bedrooms & bathrooms
      • Bedrooms: 2
      • Bathrooms: 2
      • Full bathrooms: 2
      Primary bedroom
      • Level: Entry
      • Area: 120
      • Dimensions: 12 X 10
      Bedroom
      • Level: Entry
      • Area: 100
      • Dimensions: 10 X 10
      Other
      • Level: Entry
      • Area: 84
      • Dimensions: 14 X 6
      Other
      • Level: Entry
      • Area: 24
      • Dimensions: 6 X 4
      Family room
      • Level: Entry
      • Area: 440
      • Dimensions: 22 X 20
      Kitchen
      • Level: Entry
      • Area: 120
      • Dimensions: 12 X 10
      Laundry
      • Level: Entry
      • Area: 80
      • Dimensions: 10 X 8
      Living room
      • Level: Entry
      • Area: 286
      • Dimensions: 22 X 13
      Heating
      • Forced Air, Natural Gas, Wall Furnace
      Cooling
      • Ceiling Fans
      Appliances
      • Included: Dryer, Free Standing Electric Range, Free Standing Refrigerator, Washer
      • Laundry: Laundry Room
      Features
      • Has basement: No
      • Has fireplace: Yes
      • Fireplace features: Living Room
      Interior area
      • Total interior livable area: 1,458 sqft
      • Finished area above ground: 1,458

      Property

      Parking
      • Total spaces: 2
      • Parking features: Two Car Garage, Attached, Electricityin Garage, Garage Door Opener
      • Attached garage spaces: 2
      Features
      • Levels: One
      • Stories: 1
      • Entry location: GroundLevelwSteps
      • Patio & porch: Covered, Porch
      • Pool features: None
      Lot
      • Size: 0.32 Acres
      • Dimensions: 108 x 129.8
      Details
      • Parcel number: 2028432013
      • Special conditions: Short Sale No,Standard

      Construction

      Type & style
      • Home type: SingleFamily
      • Architectural style: Ranch
      • Property subtype: Single Family Residence
      Materials
      • Brick, Vinyl Siding
      • Foundation: Slab
      • Roof: Other
      Condition
      • New construction: No
      • Year built: 1954

      Utilities & green energy

      • Sewer: Public Sewer
      • Water: Public

      Community & HOA

      Community
      • Subdivision: SUMMIT PARK
      HOA
      • Has HOA: No
      Location
      • Region: Troy

      Financial & listing details

      • Price per square foot: $178/sqft
      • Tax assessed value: $78,890
      • Annual tax amount: $4,093
      • Date on market: 8/26/2026
      • Cumulative days on market: 2 days
      • Listing agreement: Exclusive Right To Sell
      • Listing terms: Cash,Conventional
      • Exclusions: Exclusion(s) Do Not Exist

        Estimated market value

        $313,600

        $282,000 - $348,000

        $1,974/mo

        Price history

        DateEventPrice
        8/26/2026Listed for sale$259,900$178/sqft
        Source: Realcomp II #20261065847 Report a problem
        4/6/2026Listing removed$1,800$1/sqft
        Source: Realcomp II #20261005286 Report a problem
        1/26/2026Listed for rent$1,800+5.9%$1/sqft
        Source: Realcomp II #20261005286 Report a problem
        12/13/2023Listing removed--
        Source: Zillow Rentals Report a problem
        11/4/2023Price change$1,700-5.6%$1/sqft
        Source: Zillow Rentals Report a problem
        10/2/2023Price change$1,800-10%$1/sqft
        Source: Zillow Rentals Report a problem
        9/25/2023Price change$2,000-9.1%$1/sqft
        Source: Zillow Rentals Report a problem
        9/18/2023Price change$2,200-12%$2/sqft
        Source: Zillow Rentals Report a problem
        9/15/2023Listed for rent$2,500$2/sqft
        Source: Zillow Rentals Report a problem

        Public tax history

        Tax history is unavailable.

        Monthly payment

        Est. payment

        Payment breakdown

        Explore the cost of this home by adjusting the details. Changes won't be saved.
        All calculations are estimates and provided by Zillow, Inc. for informational purposes only. Actual amounts may vary.
        HOA fees may include property taxes on listings classified as Co-Ops. Contact the listing agent and/or owner for fee details.
        See how much you could borrow to make a competitive offer.

        Climate risks

        Neighborhood: 48084

        Getting around

        63 / 100
        Somewhat Walkable
        49 / 100
        Somewhat Bikeable

        Nearby schools

        GreatSchools rating

        A local agent can set up tours, give advice and negotiate with sellers.

        Browse local experts

        Similar homes