Multiple Offers Received Offer Deadline is Sunday June 14th at 5 p.m.
Nestled in a quiet cul -de- sac within the highly coveted Highland Shores community, this stunning 4 bed, 3 bath traditional brick home from the moment you step into the foyer featuring vaulted ceiling and a custom built in mud bench the pride of ownership is unmistakable. Formal dining room is framed by classic plantation shutters, relax in the primary living area, anchored by a floor to ceiling brick fireplace, custom decorative ceiling beams & built in storage. Adjacent to the living room, a built-in dry bar comes fully plumbed and ready for a potential sink addition. A second cozy living area features its own brick fireplace and a generous storage closet. The chef’s kitchen is a true showstopper, boasting floor to ceiling cabinets, SS appliances, including double ovens and a gas cooktop, a custom exhaust vent hood, under cabinet lighting, a farm sink, a wine fridge, and an entertainment bar. Breakfast nook includes a custom built in bench with clever hidden storage. Laundry room complete with built in cabinets and a second pantry. The main floor primary retreat is a private oasis, featuring a beautiful bay window updated, chic bath with dual vanities, a freestanding soaking tub, a separate shower, and a walk-in closet. Upstairs, you will find three additional spacious bedrooms each with a custom closet system alongside a versatile bonus room with a built-in desk and extra storage, perfect for a study space. The upstairs full bath is smartly designed with dual sinks and a pocket door separating the commode and shower for maximum utility. Step outside into your large backyard relax on the open sun deck or take advantage of the included storage shed and backyard playhouse. Enjoy neighborhood amenities just steps from your front door.
Sold
Price Unknown
40 Remington Ter, Lewisville, TX 75077
4beds
2,918sqft
Single Family Residence
Built in 1986
0.38 Acres Lot
$-- Zestimate®
$--/sqft
$3,129 Estimated rent
Home value
Not available
Estimated sales range
Not available
$3,129/mo
Zestimate® history
Owner options
List your home for rent
$3,129/mo
Rent Zestimate®
Find your next renter with Zillow Rental Manager. Plus, with online applications, you can quickly screen prospective tenants – for free.
$3,129/mo
Rent Zestimate®
Refinance and save
$875/mo
Est. payment
Refinancing to a lower rate could help reduce your monthly payments and save thousands over the life of the loan.
$875/mo
Est. payment
Explore your selling options
Work with a Zillow partner agent
Leverage their expertise and Zillow's premium Showcase listings to get your home seen by more buyers.
Get startedList with your own agent
Get your home in front of millions of buyers by listing it on Zillow.
Learn how to do itSell it yourself
Take full control of how buyers see your home on Zillow by listing For Sale by Owner (FSBO).
List your homeWhat's special
Backyard playhouseLarge backyardOpen sun deckBuilt in storageEntertainment barQuiet cul-de-sacFoyer featuring vaulted ceiling
Zillow last checked:
Listing updated:
Listed by:
Tatum Dezzutti 0632310 817-310-5200,
RE/MAX Trinity 817-310-5200
Bought with:
Georgann Puddy, 0612075
ARC Realty DFW
Source: NTREIS,MLS#: 21286115
Facts & features
Interior
Bedrooms & bathrooms
- Bedrooms: 4
- Bathrooms: 3
- Full bathrooms: 2
- 1/2 bathrooms: 1
Primary bedroom
- Features: Closet Cabinetry, Ceiling Fan(s), Dual Sinks, Double Vanity, Garden Tub/Roman Tub, Linen Closet, Sitting Area in Primary, Separate Shower, Walk-In Closet(s)
- Level: First
- Dimensions: 20 x 13
Bedroom
- Features: Closet Cabinetry, Ceiling Fan(s)
- Level: Second
- Dimensions: 12 x 11
Bedroom
- Features: Closet Cabinetry, Ceiling Fan(s)
- Level: Second
- Dimensions: 13 x 11
Bedroom
- Features: Closet Cabinetry, Ceiling Fan(s)
- Level: Second
- Dimensions: 14 x 14
Bonus room
- Features: Ceiling Fan(s)
- Level: Second
- Dimensions: 17 x 11
Breakfast room nook
- Features: Ceiling Fan(s)
- Level: First
- Dimensions: 0 x 0
Dining room
- Level: First
- Dimensions: 12 x 11
Other
- Features: Built-in Features, Dual Sinks, Solid Surface Counters
- Level: Second
- Dimensions: 0 x 0
Half bath
- Level: First
- Dimensions: 0 x 0
Kitchen
- Features: Breakfast Bar, Built-in Features, Ceiling Fan(s), Solid Surface Counters
- Level: First
- Dimensions: 0 x 0
Living room
- Features: Ceiling Fan(s), Fireplace
- Level: First
- Dimensions: 17 x 15
Living room
- Features: Built-in Features, Ceiling Fan(s), Fireplace
- Level: First
- Dimensions: 17 x 16
Utility room
- Features: Built-in Features, Linen Closet
- Level: First
- Dimensions: 0 x 0
Heating
- Central, Zoned
Cooling
- Central Air, Electric, Zoned
Appliances
- Included: Some Gas Appliances, Double Oven, Dishwasher, Electric Oven, Gas Cooktop, Disposal, Gas Water Heater, Microwave, Plumbed For Gas, Vented Exhaust Fan
- Laundry: Washer Hookup, Dryer Hookup, ElectricDryer Hookup, Laundry in Utility Room
Features
- Wet Bar, Built-in Features, Dry Bar, Decorative/Designer Lighting Fixtures, Double Vanity, High Speed Internet, Pantry, Paneling/Wainscoting, Cable TV, Vaulted Ceiling(s), Natural Woodwork, Walk-In Closet(s)
- Flooring: Carpet, Ceramic Tile, Wood
- Windows: Bay Window(s), Skylight(s), Shutters, Window Coverings
- Has basement: No
- Number of fireplaces: 2
- Fireplace features: Family Room, Glass Doors, Gas Starter, Living Room, Masonry, Wood Burning
Interior area
- Total interior livable area: 2,918 sqft
Property
Parking
- Total spaces: 2
- Parking features: Driveway, Garage, Garage Door Opener, Kitchen Level, Lighted, Garage Faces Side
- Attached garage spaces: 2
Features
- Levels: Two
- Stories: 2
- Patio & porch: Deck, Patio, Covered
- Exterior features: Lighting, Rain Gutters
- Pool features: None, Community
- Fencing: Wood,Wrought Iron
Lot
- Size: 0.38 Acres
- Dimensions: 161 x 164 x 68 x 15 x 140
- Features: Back Yard, Cul-De-Sac, Lawn, Landscaped, Many Trees, Subdivision, Sprinkler System, Few Trees
Details
- Additional structures: Shed(s)
- Parcel number: R117327
- Other equipment: Intercom
Construction
Type & style
- Home type: SingleFamily
- Architectural style: Traditional,Detached
- Property subtype: Single Family Residence
Materials
- Brick
- Foundation: Slab
- Roof: Composition
Condition
- Year built: 1986
Utilities & green energy
- Sewer: Public Sewer
- Utilities for property: Electricity Available, Natural Gas Available, Phone Available, Sewer Available, Separate Meters, Water Available, Cable Available
Community & HOA
Community
- Features: Clubhouse, Playground, Pickleball, Pool, Sidewalks, Tennis Court(s), Trails/Paths
- Subdivision: Highland Shores
HOA
- Has HOA: Yes
- Services included: All Facilities, Association Management
- HOA fee: $875 annually
- HOA name: Highland Shores Owners Association
- HOA phone: 972-317-5139
Location
- Region: Lewisville
Financial & listing details
- Tax assessed value: $498,700
- Annual tax amount: $7,670
- Date on market: 6/12/2026
- Cumulative days on market: 2 days
- Listing terms: Cash,Conventional,FHA,VA Loan
Price history
| Date | Event | Price |
|---|---|---|
| 7/10/2026 | Sold | -- |
Source: NTREIS #21286115 Report a problem | ||
| 6/22/2026 | Pending sale | $650,000$223/sqft |
Source: NTREIS #21286115 Report a problem | ||
| 6/15/2026 | Contingent | $650,000$223/sqft |
Source: NTREIS #21286115 Report a problem | ||
| 6/12/2026 | Listed for sale | $650,000+91.7%$223/sqft |
Source: NTREIS #21286115 Report a problem | ||
| 7/28/2016 | Sold | -- |
Source: Agent Provided Report a problem | ||
| 5/4/2015 | Sold | -- |
Source: Agent Provided Report a problem | ||
| 4/30/2015 | Pending sale | $339,000$116/sqft |
Source: Keller Williams Realty-FM #13104193 Report a problem | ||
| 4/9/2015 | Price change | $339,000-2.9%$116/sqft |
Source: Keller Williams - Dallas Metro North #13104193 Report a problem | ||
| 3/27/2015 | Price change | $349,000-0.3%$120/sqft |
Source: Sackborn Corp, LLC #13104193 Report a problem | ||
| 3/24/2015 | Price change | $349,900-2.8%$120/sqft |
Source: Sackborn Corp, LLC #13104193 Report a problem | ||
| 3/3/2015 | Listed for sale | $359,900$123/sqft |
Source: Sackborn Corp, LLC #13104193 Report a problem | ||
Public tax history
| Year | Property taxes | Tax assessment |
|---|---|---|
| 2024 | $7,670 +10.8% | $487,128 +10% |
| 2023 | $6,924 -8.3% | $442,844 +10% |
| 2022 | $7,551 +2.5% | $402,585 +10% |
| 2021 | $7,364 +0.2% | $365,986 +1.5% |
| 2020 | $7,352 +4.7% | $360,627 +4.2% |
| 2019 | $7,021 -1.3% | $346,000 +1.8% |
| 2018 | $7,115 | $340,000 +5.9% |
| 2017 | -- | $320,956 -0.8% |
| 2016 | -- | $323,642 +9.4% |
| 2015 | $5,063 | $295,869 +5.8% |
| 2014 | $5,063 | $279,563 +10% |
| 2013 | $5,063 | $254,148 +5.3% |
| 2012 | -- | $241,383 -8.4% |
| 2011 | -- | $263,440 +5.7% |
| 2010 | -- | $249,119 +3.6% |
| 2009 | -- | $240,516 -1.2% |
| 2007 | $5,697 -1.3% | $243,396 +4.3% |
| 2006 | $5,769 -7.4% | $233,344 -6.8% |
| 2005 | $6,230 | $250,345 +8.2% |
| 2004 | -- | $231,326 +2.1% |
| 2003 | -- | $226,510 -0.3% |
| 2002 | -- | $227,296 +2.7% |
| 2001 | -- | $221,320 |
Find assessor info on the county website
Neighborhood: Highland Shores
Nearby homes
- $997,4004 bd3 ba3.4k sqft40 Remington Ter UNIT W, Highland Village, TX 75077Off Market

- $779,8005 bd3 ba1.4k sqft50 Remington Ter, Highland Village, TX 75077Off Market
- $1,207,3005 bd3 ba3.8k sqft50 Remington Ter UNIT W, Highland Village, TX 75077Off Market
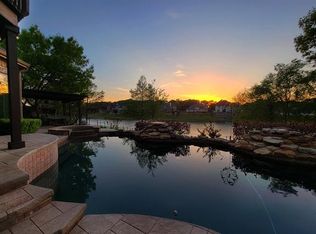
- $--4 bd3 ba2.8k sqft30 Remington Ter, Highland Village, TX 75077Sold
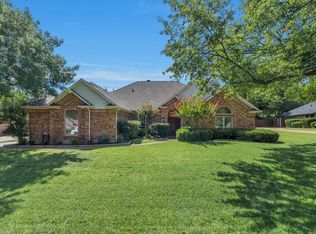
- $680,4004 bd3 ba2.5k sqft45 Remington Ter, Highland Village, TX 75077Off Market
- $571,2004 bd3 ba2.7k sqft45 Remington Ter UNIT W, Highland Village, TX 75077Off Market
- $657,2004 bd3 ba2.6k sqft35 Remington Ter, Highland Village, TX 75077Off Market
- $600,5004 bd-- ba2.5k sqft20 Remington Ter, Highland Village, TX 75077Off Market
Nearby schools
GreatSchools rating
- 10/10McAuliffe Elementary SchoolGrades: PK-5Distance: 0.5 mi
- 8/10Briarhill Middle SchoolGrades: 6-8Distance: 0.8 mi
- 8/10Marcus High SchoolGrades: 9-12Distance: 1.7 mi
Schools provided by the listing agent
- Elementary: Mcauliffe
- Middle: Briarhill
- High: Marcus
- District: Lewisville ISD
Source: NTREIS. This data may not be complete. We recommend contacting the local school district to confirm school assignments for this home.
- Texas
- Denton County
- Highland Village
- 75077
- Highland Shores
- 40 Remington Ter
Nearby cities
Nearby neighborhoods
Nearby zip codes
Other Highland Village Topics
- Apartments for Rent in 75077
- Houses for Sale in 75077
- Houses for Rent in 75077
- 75077 Real Estate
- Highland Village Condos
- Houses for Sale in Highland Village
- Newest Listings in Highland Village
- Highland Village Home Values
- Highland Village Real Estate Agents
- Highland Village Refinance
- Highland Village Mortgage Rates
