Skip main navigation
Active
  • $429,900

    40 Ridge Rd, Mount Olive Twp., NJ 07828

    3beds
    1,008sqft
    : 
    $3,049/mo
    Get pre-qualified
    Single Family Residence
    Built in 1968
    0.48 Acres Lot
    $-- Zestimate®
    $426/sqft
    $-- HOA

    What's special

    Finished walk-out lower levelOversized built-in two-car garageBeautifully renovatedBright move-in-ready interiorModern updatesSerene natural settingAdded privacy
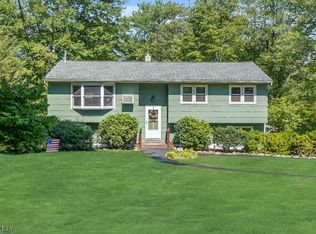
    Welcome to 40 Ridge Rd in Budd Lake, where modern updates meet privacy and convenience. This beautifully renovated 3-bedroom, 1-bath raised ranch offers a bright, move-in-ready interior and a finished walk-out lower level that provides versatile space for a home office, recreation room, fitness area, media room, or other uses to suit your lifestyle. The oversized built-in two-car garage is complemented by an exceptionally long driveway with parking for up to 10 vehicles (2 in the garage plus 8 in the driveway), ideal for entertaining, car enthusiasts, contractors, or anyone needing additional parking. Enjoy the peaceful backyard that backs directly to the woods, offering added privacy and a serene natural setting. Conveniently located near shopping, dining, schools, parks, and major commuting routes, this home combines modern updates, abundant parking, and a desirable location. Move right in and enjoy all this beautifully renovated home has to offer. Schedule your private showing today!
    16 days
    |
    1,798
    |
    117
    |

    Zillow last checked:

    Listing updated:

    Listed by:

    Susan Wadleigh 973-386-9900,

    Choice Homes Llc.

    Source: GSMLS,MLS#: 4040641MLS Logo

      Facts & features

      Interior

      Bedrooms & bathrooms
      • Bedrooms: 3
      • Bathrooms: 1
      • Full bathrooms: 1
      Kitchen
      • Features: Eat-in Kitchen
      Heating
      • 1 Unit, Baseboard - Hotwater, Oil Tank Above Ground - Inside
      Cooling
      • Ceiling Fan(s)
      Appliances
      • Included: Dishwasher, Microwave, Range/Oven-Electric, Refrigerator
      Features
      • Flooring: Laminate, Tile, Wood
      • Basement: Yes,Walk-Out Access
      • Has fireplace: No
      Interior area
      • Total structure area: 1,008
      • Total interior livable area: 1,008 sqft

      Property

      Parking
      • Total spaces: 8
      • Parking features: Asphalt, Off Street, Built-In Garage
      • Attached garage spaces: 2
      • Uncovered spaces: 8
      Features
      • Patio & porch: Deck
      Lot
      • Size: 0.48 Acres
      • Dimensions: 105 x 200
      • Features: Backs to Park Land
      Details
      • Parcel number: 2327021000000000390000

      Construction

      Type & style
      • Home type: SingleFamily
      • Architectural style: Raised Ranch
      • Property subtype: Single Family Residence
      Materials
      • Composition Shingle, Wood Shingle
      • Roof: Asphalt Shingle
      Condition
      • Year built: 1968
      • Major remodel year: 2026

      Utilities & green energy

      • Sewer: Public Sewer
      • Water: Public
      • Utilities for property: Electricity Connected, Cable Available

      Community & HOA

      Location
      • Region: Budd Lake

      Financial & listing details

      • Price per square foot: $426/sqft
      • Tax assessed value: $225,600
      • Annual tax amount: $7,821
      • Date on market: 7/14/2026
      • Ownership type: Fee Simple
      • Electric utility on property: Yes

        Estimated market value

        Not available

        Estimated sales range

        Not available

        Not available

        Price history

        DateEventPrice
        7/14/2026Listed for sale$429,900+72.3%$426/sqft
        Source: GSMLS #4040641 Report a problem
        8/26/2020Listing removed$1,850$2/sqft
        Source: Hudson Homes New Jersey Report a problem
        7/17/2020Listed for rent$1,850$2/sqft
        Source: Hudson Homes Management Report a problem
        1/4/2019Listing removed$1,850$2/sqft
        Source: WRI Property Management Report a problem
        12/11/2018Listed for rent$1,850$2/sqft
        Source: WRI Property Management Report a problem
        3/23/2012Listing removed$249,500$248/sqft
        Source: RE/MAX Elite Services Denville #2828566 Report a problem
        8/11/2011Price change$249,500-5.8%$248/sqft
        Source: RE/MAX Elite Services #2828566 Report a problem
        8/10/2011Listed for sale$265,000$263/sqft
        Source: RE/MAX Elite Services #2828566 Report a problem
        6/23/2011Listing removed$265,000$263/sqft
        Source: Re/Max Elite Services Report a problem
        5/25/2011Listed for sale$265,000$263/sqft
        Source: Re/Max Elite Services Report a problem
        4/15/2011Listing removed$265,000$263/sqft
        Source: RE/MAX Elite Services #2828566 Report a problem
        1/27/2011Listed for sale$265,000+16.7%$263/sqft
        Source: RE/MAX Elite Services #2828566 Report a problem
        5/5/2003Sold$227,000+27.9%$225/sqft
        Source: Public Record Report a problem
        5/22/2001Sold$177,500$176/sqft
        Source: Public Record Report a problem

        Public tax history

        YearProperty taxesTax assessment
        2025$7,862 $225,600
        2024$7,862 +6%$225,600
        2023$7,415 -2.4%$225,600
        2022$7,598 +0.3%$225,600
        2021$7,576 +1.7%$225,600
        2020$7,449 +1%$225,600
        2019$7,377 +1.8%$225,600
        2018$7,249 +0.2%$225,600
        2017$7,237 +0.8%$225,600
        2016$7,183 -0.1%$225,600
        2015$7,190 +0.9%$225,600
        2014$7,124 +2%$225,600
        2013$6,985 +1.4%$225,600
        2012$6,885 +1%$225,600
        2011$6,820 +5.9%$225,600 -0.8%
        2010$6,440 +4.7%$227,400 -14.1%
        2009$6,149 $264,800
        2008-- $264,800 +101.8%
        2007-- $131,200
        2006-- $131,200
        2005-- $131,200
        2004-- $131,200
        2003-- $131,200 -4.2%
        2002-- $137,000
        2001-- $137,000
        Find assessor info on the county website

        Monthly payment

        Est. payment

        Payment breakdown

        Explore the cost of this home by adjusting the details. Changes won't be saved.
        All calculations are estimates and provided by Zillow, Inc. for informational purposes only. Actual amounts may vary.
        HOA fees may include property taxes on listings classified as Co-Ops. Contact the listing agent and/or owner for fee details.
        Mortgage interest rates are dependent on a number of factors, including credit score, down payment, and repayment length. Interest rate data provided by Zillow Group Marketplace, Inc. as of 1/1/1970 from various mortgage lenders with which we have lead or other similar arrangements; the Estimated Payment is an average of those rates.
        See how much you could borrow to make a competitive offer.

        Climate risks

        Neighborhood: 07828

        Getting around

        3 / 100
        Car-Dependent
        12 / 100
        Somewhat Bikeable

        Nearby schools

        GreatSchools rating
        Schools provided by the listing agent
        • Elementary: Sandshore
        • Middle: Mt.olive Ms
        • High: Mt.olive Hs

        Source: GSMLS. This data may not be complete. We recommend contacting the local school district to confirm school assignments for this home.

        A local agent can set up tours, give advice and negotiate with sellers.

        Browse local experts

        Similar homes