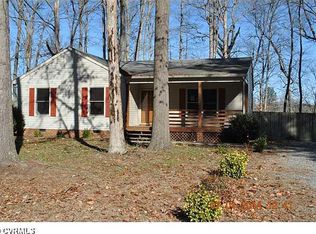
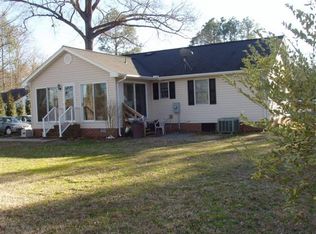
Welcome to a rare opportunity for space, lifestyle, and location—all wrapped into one incredible property! Perfectly situated on a beautifully landscaped, park-like lot tucked inside a quiet double cul-de-sac, this charming 3-bedroom, 2 full bath ranch offers the kind of setting that’s hard to find and even harder to leave.
From the moment you arrive, the full country front porch invites you to slow down and stay awhile—ideal for relaxing evenings or morning coffee. Inside, you’ll find a spacious eat-in kitchen featuring brand new stainless steel appliances, ready for everything from weeknight meals to weekend gatherings. This home offers a comfortable and functional layout with hardwood flooring in the family room and one bedroom and brand new carpet in the other two bedroom, while both bathrooms have been updated with new vanities for a fresh, modern feel.
Major updates have already been taken care of, including a newer dimensional shingled roof, low-maintenance vinyl siding and updated Bathrooms giving you peace of mind and more time to enjoy your home.
But what truly sets this property apart is the oversized 30’ x 26’ two-car garage—an absolute dream for anyone needing serious space for vehicles, tools, hobbies, or a workshop setup.
Enjoy seasonal water views of the Mattaponi River and take full advantage of the unbeatable location—just one minute from the community walkway leading to a sandy beach, dock, play area, and waterfront fishing spot on the Mattaponi River. Having access to a river lifestyle at this price point is incredibly rare.
If you’ve been searching for character, convenience, and a little extra room to live the way you want—this home is for you. Don't Delay as this home will be popular with Buyers!! Have your agent schedule a showing as soon as possible.
Sold for $325,000
Zillow last checked:
Listing updated:
Bought with:
Robert Price, 0225048643
ERA Woody Hogg & Assoc
Source: CVRMLS,MLS#: 2609425 Originating MLS: Central Virginia Regional MLS
Originating MLS: Central Virginia Regional MLSPrice history
| Date | Event | Price |
|---|---|---|
| 5/28/2026 | Sold | $325,000$332/sqft |
Source:  CVRMLS #2609425 Report a problem CVRMLS #2609425 Report a problem | ||
| 4/26/2026 | Pending sale | $325,000$332/sqft |
Source: CVRMLS #2609425 Report a problem | ||
| 4/23/2026 | Listed for sale | $325,000+116.7%$332/sqft |
Source: CVRMLS #2609425 Report a problem | ||
| 2/18/2016 | Listing removed | $149,950$153/sqft |
Source: Long & Foster REALTORS #1507376 Report a problem | ||
| 2/16/2016 | Listed for sale | $149,950+7.1%$153/sqft |
Source: Long & Foster REALTORS #1507376 Report a problem | ||
| 8/6/2015 | Sold | $140,000-6.6%$143/sqft |
Source: CVRMLS #1507376 Report a problem | ||
| 4/28/2015 | Listing removed | $149,950$153/sqft |
Source: Long & Foster REALTORS #1507376 Report a problem | ||
| 3/24/2015 | Listed for sale | $149,950$153/sqft |
Source: Long & Foster Real Estate #1507376 Report a problem | ||

Get a cash offer in 3 minutes
Find out how much your home could sell for in as little as 3 minutes with a no-obligation cash offer.
Estimated market value
$326,900
