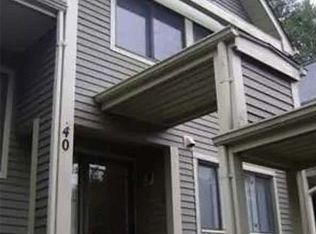
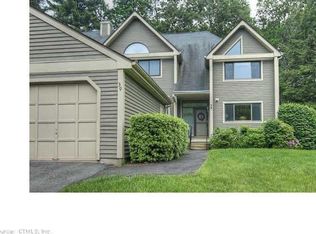
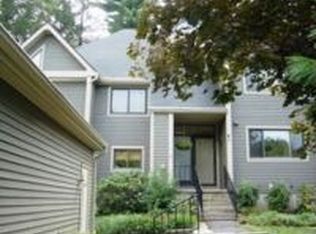
This townhouse in the River Mead complex is perfectly located for convenience, offering an easy commute to Hartford, local schools including the Reggio Magnet School of the Arts, and close proximity to the vibrant West Hartford center, filled with restaurants and shops. FRESHLY PAINTED INTERIOR TRIM, DOORS AND WALLS HAVE REFRESHED THIS UNIT. The main level features a cozy living room with a wood burning fireplace, an open kitchen, a dining area, and a convenient half bath. On the second floor, you'll find a spacious primary bedroom with an ensuite bathroom, double vanity, and two large closets, along with a second bedroom and an additional full bath. The finished lower level expands your living space, providing options for a den, home office, plus a laundry room and storage/mechanical room. Additional highlights include a covered walkway leading to a detached 1-car garage with storage, a deck with backyard access, central air conditioning, natural gas heat, and public utilities. This townhouse combines comfort, functionality, and a prime location
Sold for $290,000
Zillow last checked:
Listing updated:
Bought with:
Deepak Sharma, RES.0799012
Executive Real Estate Inc.
Source: Smart MLS,MLS#: 24072134
Price history
| Date | Event | Price |
|---|---|---|
| 3/5/2025 | Sold | $290,000-1.7%$154/sqft |
Source:  Smart MLS #24072134 Report a problem Smart MLS #24072134 Report a problem | ||
| 2/25/2025 | Pending sale | $295,000$156/sqft |
Source: Smart MLS #24072134 Report a problem | ||
| 2/5/2025 | Contingent | $295,000$156/sqft |
Source:  Berkshire Hathaway HomeServices New England Properties #24072134 Report a problem Berkshire Hathaway HomeServices New England Properties #24072134 Report a problem | ||
| 2/1/2025 | Listed for sale | $295,000-1.7%$156/sqft |
Source: Smart MLS #24072134 Report a problem | ||
| 1/31/2025 | Listing removed | $300,000$159/sqft |
Source: Smart MLS #24057005 Report a problem | ||
| 11/8/2024 | Listed for sale | $300,000+25.9%$159/sqft |
Source: Smart MLS #24057005 Report a problem | ||
| 6/26/2007 | Sold | $238,250$126/sqft |
Source: Smart MLS #G452392 Report a problem | ||
Sell for more on Zillow
Get a Zillow Showcase℠ listing at no additional cost and you could sell for .
$322,000
2% more
+$6,440
With Zillow Showcase(estimated)
$328,440
