Skip main navigation
For sale
  • Price cut: $5K (7/8)
    $374,000

    40 Robins Ct, Palmyra, VA 22963

    3beds
    1,864sqft
    : 
    Loading
    Get pre-qualified
    Single Family Residence
    Built in 2010
    0.56 Acres Lot
    $372,000 Zestimate®
    $201/sqft
    $38/mo HOA

    What's special

    Two-car attached garageNew carpetGranite countertopsWell-appointed kitchenSleek cabinetryNew stainless steel appliances
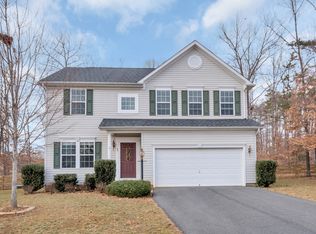
    Welcome to 40 Robins Court—a beautiful, move-in ready 3-bedroom, 2.5-bath home in the Sycamore Square community. This inviting property offers a perfect blend of comfort and functionality, featuring a spacious and thoughtfully designed layout ideal for both everyday living and entertaining. The main level features a bright and open living area, along with a well-appointed kitchen complete with granite countertops, sleek cabinetry, and new stainless steel appliances. The adjoining dining space flows seamlessly for easy family meals or hosting guests. Additional updates include new carpet, sanded and stained hardwood floors, a new water heater, and a refreshed interior that creates a clean, modern feel throughout. Upstairs, you’ll find three bedrooms, including a primary suite with a private bath and walk-in closet. The unfinished basement, with rough-ins for a bathroom, provides excellent potential for additional living space, a playroom, home gym, or extra storage. Step outside to enjoy the back deck overlooking the backyard—ideal for relaxing, entertaining, or outdoor play. Additional highlights include a two-car attached garage. Don’t miss the opportunity to make this wonderful home yours!
    105 days
    |
    791
    |
    43
    |

    Zillow last checked:

    Listing updated:

    Listed by:

    Mrs. Grace Bellows 571-623-9543,

    Samson Properties

    Source: Bright MLS,MLS#: VAFN2000648MLS Logo

      Facts & features

      Interior

      Bedrooms & bathrooms
      • Bedrooms: 3
      • Bathrooms: 3
      • Full bathrooms: 2
      • 1/2 bathrooms: 1
      • Main level bathrooms: 1
      Rooms
      • Room types: Dining Room, Bedroom 2, Bedroom 3, Kitchen, Family Room, Foyer, Bedroom 1, Full Bath, Half Bath
      Bedroom 1
      • Level: Upper
      Bedroom 2
      • Level: Upper
      Bedroom 3
      • Level: Upper
      Dining room
      • Level: Main
      Family room
      • Level: Main
      Foyer
      • Level: Main
      Other
      • Level: Upper
      Other
      • Level: Upper
      Half bath
      • Level: Main
      Kitchen
      • Level: Main
      Heating
      • Forced Air, Propane
      Cooling
      • Central Air, Other
      Appliances
      • Included: Microwave, Built-In Range, Dishwasher, Disposal, Dryer, Refrigerator, Stainless Steel Appliance(s), Washer, Electric Water Heater
      Features
      • Flooring: Carpet, Hardwood
      • Basement: Partially Finished,Exterior Entry,Full
      • Number of fireplaces: 1
      Interior area
      • Total structure area: 2,796
      • Total interior livable area: 1,864 sqft
      • Finished area above ground: 1,864
      • Finished area below ground: 0

      Property

      Parking
      • Total spaces: 2
      • Parking features: Garage Faces Front, Attached, Driveway
      • Attached garage spaces: 2
      • Has uncovered spaces: Yes
      Accessibility
      • Accessibility features: None
      Features
      • Levels: Two
      • Stories: 2
      • Patio & porch: Deck
      • Pool features: None
      Lot
      • Size: 0.56 Acres
      Details
      • Additional structures: Above Grade, Below Grade
      • Parcel number: 18 12 59
      • Zoning: R-3
      • Special conditions: Standard

      Construction

      Type & style
      • Home type: SingleFamily
      • Architectural style: Other
      • Property subtype: Single Family Residence
      Materials
      • Stone, Vinyl Siding
      • Foundation: Concrete Perimeter
      Condition
      • New construction: No
      • Year built: 2010

      Utilities & green energy

      • Sewer: Public Sewer
      • Water: Community

      Community & HOA

      Community
      • Subdivision: Sycamore Square
      HOA
      • Has HOA: Yes
      • Amenities included: Tot Lots/Playground, Jogging Path
      • HOA fee: $114 quarterly
      Location
      • Region: Palmyra

      Financial & listing details

      • Price per square foot: $201/sqft
      • Tax assessed value: $411,000
      • Annual tax amount: $2,802
      • Date on market: 3/26/2026
      • Listing agreement: Exclusive Right To Sell
      • Listing terms: Cash,Conventional,FHA,USDA Loan,VA Loan,VHDA
      • Ownership: Fee Simple
      Mrs. Grace Bellows

      Mrs. Grace Bellows

      (571) 623-9543

      By pressing Contact Agent, you agree that the real estate professional identified above may call/text you about your search, which may involve use of automated means and pre-recorded/artificial voices. You don't need to consent as a condition of buying any property, goods, or services. Message/data rates may apply. You also agree to our Terms of Use. Zillow does not endorse any real estate professionals. We may share information about your recent and future site activity with your agent to help them understand what you're looking for in a home.

        Estimated market value

        $372,000

        $353,000 - $391,000

        $2,494/mo

        Price history

        DateEventPrice
        7/8/2026Price change$374,000-1.3%$201/sqft
        Source: Bright MLS #VAFN2000648 Report a problem
        7/3/2026Price change$379,000-0.7%$203/sqft
        Source: Bright MLS #VAFN2000648 Report a problem
        6/29/2026Price change$381,500-1.3%$205/sqft
        Source: Bright MLS #VAFN2000648 Report a problem
        6/24/2026Price change$386,500-0.9%$207/sqft
        Source: Bright MLS #VAFN2000648 Report a problem
        6/16/2026Price change$390,000-1.3%$209/sqft
        Source: Bright MLS #VAFN2000648 Report a problem
        5/27/2026Price change$395,000-1.2%$212/sqft
        Source: Bright MLS #VAFN2000648 Report a problem
        5/15/2026Price change$399,900-1.3%$215/sqft
        Source: Bright MLS #VAFN2000648 Report a problem
        5/9/2026Price change$405,000-1.1%$217/sqft
        Source: Bright MLS #VAFN2000648 Report a problem
        4/24/2026Price change$409,500-2.5%$220/sqft
        Source: Bright MLS #VAFN2000648 Report a problem
        4/16/2026Price change$419,900-2%$225/sqft
        Source: Bright MLS #VAFN2000648 Report a problem
        4/9/2026Price change$428,500-2.1%$230/sqft
        Source: Bright MLS #VAFN2000648 Report a problem
        4/1/2026Price change$437,500-2.7%$235/sqft
        Source: Bright MLS #VAFN2000648 Report a problem
        3/26/2026Listed for sale$449,500+48.3%$241/sqft
        Source: Bright MLS #VAFN2000648 Report a problem
        11/20/2025Sold$303,000-27%$163/sqft
        Source: Public Record Report a problem
        8/2/2024Listing removed$414,900$223/sqft
        Source: CAAR #653490 Report a problem
        6/6/2024Listed for sale$414,900+11.8%$223/sqft
        Source: CAAR #653490 Report a problem
        10/6/2022Sold$371,000+1.7%$199/sqft
        Source: Public Record Report a problem
        9/10/2022Pending sale$364,900$196/sqft
        Source: CAAR #633300 Report a problem
        8/29/2022Price change$364,900-2%$196/sqft
        Source: CAAR #633300 Report a problem
        8/2/2022Listed for sale$372,500+60.6%$200/sqft
        Source: CAAR #633300 Report a problem
        10/2/2013Sold$232,000-0.2%$124/sqft
        Source: Public Record Report a problem
        9/4/2013Price change$232,500-1%$125/sqft
        Source: Century 21 Monticello Properties #512390 Report a problem
        6/6/2013Price change$234,900-1.5%$126/sqft
        Source: Strong Team Realtors, Inc. #504303 Report a problem
        5/9/2013Price change$238,500-0.2%$128/sqft
        Source: Strong Team Realtors, Inc. #504303 Report a problem
        4/10/2013Price change$238,900-0.3%$128/sqft
        Source: Strong Team Realtors, Inc. #504303 Report a problem
        1/19/2013Listed for sale$239,500+1.7%$128/sqft
        Source: Strong Team Realtors, Inc. #504303 Report a problem
        6/22/2010Sold$235,610$126/sqft
        Source: Public Record Report a problem

        Public tax history

        YearProperty taxesTax assessment
        2024$2,803 $332,100
        2023$2,803 $332,100 +13.3%
        2022-- $293,000
        2021-- $293,000
        2020-- $293,000 +15.9%
        2018$2,039 $252,900
        2017$2,039 $252,900 +5.2%
        2016$2,039 $240,400
        2015$2,039 +10.7%$240,400 +3.8%
        2014$1,842 -0.2%$231,700
        2013$1,846 $231,700 -28.4%
        2012-- $323,800
        2011$246 $323,800 +611.6%
        2010-- $45,500
        2009-- $45,500
        2008-- $45,500
        2007-- $45,500

        Find assessor info on the county website

        Monthly payment

        Est. payment

        Payment breakdown

        Explore the cost of this home by adjusting the details. Changes won't be saved.
        All calculations are estimates and provided by Zillow, Inc. for informational purposes only. Actual amounts may vary.
        HOA fees may include property taxes on listings classified as Co-Ops. Contact the listing agent and/or owner for fee details.
        Mortgage interest rates are dependent on a number of factors, including credit score, down payment, and repayment length. Interest rate data provided by Zillow Group Marketplace, Inc. as of 1/1/1970 from various mortgage lenders with which we have lead or other similar arrangements; the Estimated Payment is an average of those rates.
        See how much you could borrow to make a competitive offer.

        Climate risks

        Neighborhood: 22963

        Getting around

        12 / 100
        Car-Dependent
        19 / 100
        Somewhat Bikeable

        Nearby schools

        GreatSchools rating
        Schools provided by the listing agent
        • Middle: Fluvanna
        • High: Fluvanna County
        • District: Fluvanna County Public Schools

        Source: Bright MLS. This data may not be complete. We recommend contacting the local school district to confirm school assignments for this home.

        Similar homes

        Skip to the end of the carouselSkip to the beginning of the carousel