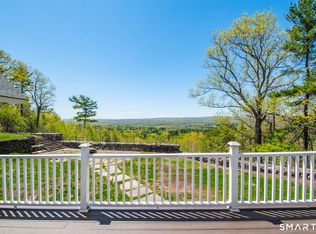
Located at the end of a cul-de-sac, this single-family home with a freshly painted interior offers a peaceful setting surrounded by amenities, convenient commuting routes, and nearby biking and hiking trails. Filled with natural light, the home features expansive outdoor spaces including a deck, patio, and stone-walled side yard, along with beautiful seasonal views from the family room, dining area, and living room. The private third level is dedicated entirely to the primary suite, featuring a spacious bathroom, walk-in closet, and dedicated office space. The main level includes two additional bedrooms, each with generous walk-in closets and picturesque views, served by a fully updated full bathroom. A sunken living room with a fireplace, cathedral ceilings, and skylight creates a bright and inviting gathering space, while the updated kitchen opens to a family room with a second fireplace and access to the deck overlooking the wooded lot. Zoned heating and central air provide year-round comfort. Offering privacy and space in a tranquil setting, this home provides the perfect balance of peaceful living and everyday convenience.
House for rent
Singlefamily
Available now
Cats, dogs OK
Air conditioner, central air, ductless, zoned
In unit laundry
2 Attached garage spaces parking
Baseboard, oil, radiant, wall furnace, zoned
What's special
Spacious bathroomStone-walled side yardCathedral ceilingsEnd of a cul-de-sacExpansive outdoor spacesFilled with natural lightFreshly painted interior
- 9 days |
- -- |
- -- |
Zillow last checked:
Listing updated:
Travel times

Let’s turn your rent into credit progress
Build credit history with every on-time payment and get credit for the payment you’re already making.
Facts & features
Interior
Bedrooms & bathrooms
- Bedrooms: 3
- Bathrooms: 2
- Full bathrooms: 2
Heating
- Baseboard, Oil, Radiant, Wall Furnace, Zoned
Cooling
- Air Conditioner, Central Air, Ductless, Zoned
Appliances
- Included: Dishwasher, Dryer, Electric Water Heater, Garbage Disposal, Ice Maker, Microwave Oven, Oven/Range, Range Hood, Refrigerator, Stove, Trash Compactor, Washer, Water Heater
- Laundry: In Unit, Main Level
Features
- Walk In Closet, Wired for Data
- Has basement: Yes
- Has fireplace: Yes
Interior area
- Total interior livable area: 2,586 sqft
Property
Parking
- Total spaces: 2
- Parking features: Attached, Garage
- Has attached garage: Yes
- Details: Contact manager
Features
- Exterior features: Basement, Health Club, Medical Facilities, Near Public Transport, Rain Gutters, Tennis Court(s)
Lot
- Features: Cul-De-Sac, Few Trees, Landscaped, Wooded
Details
- Additional structures: Garage(s)
- Parcel number: AVONM18L3770040
Construction
Type & style
- Home type: SingleFamily
- Architectural style: Contemporary
- Property subtype: SingleFamily
Condition
- Year built: 1981
Community & HOA
Community
- Features: Golf, Park, Tennis Court(s)
HOA
- Amenities included: Tennis Court(s)
Location
- Region: Avon
Financial & listing details
- Lease term: 12 Months,Negotiable,Short Term Lease,Academic Year,Month To Month
Nearby apartments for rent

Price history
| Date | Event | Price |
|---|---|---|
| 10/13/2026 | Listed for rent | $4,250$2/sqft |
Source: Smart MLS #24197815 Report a problem | ||
| 10/13/2026 | Listing removed | $4,250$2/sqft |
Source: eXp Realty #24197815 Report a problem | ||
| 9/28/2026 | Price change | $4,250-5.6%$2/sqft |
Source: eXp Realty #24197815 Report a problem | ||
| 9/17/2026 | Listed for rent | $4,500$2/sqft |
Source: eXp Realty #24197815 Report a problem | ||
| 9/17/2026 | Listing removed | $4,500$2/sqft |
Source: Smart MLS #24197815 Report a problem | ||
| 8/10/2026 | Listed for rent | $4,500$2/sqft |
Source: Smart MLS #24197815 Report a problem | ||
| 5/9/2024 | Listing removed | -- |
Source: Smart MLS #24009396 Report a problem | ||
| 4/18/2024 | Listed for rent | $4,500$2/sqft |
Source: Smart MLS #24009396 Report a problem | ||
| 10/9/2020 | Sold | $380,000+82.7%$147/sqft |
Source:  Smart MLS #170328683 Report a problem Smart MLS #170328683 Report a problem | ||
| 7/18/1994 | Sold | $208,000$80/sqft |
Source: Public Record Report a problem | ||