Skip main navigation
Off market
  • $1,901,400

    40 Roseholm Pl, Mount Kisco, NY 10549

    4beds
    5,806sqft
    SingleFamily
    Built in 1971
    2.01 Acres Lot
    $1,901,400 Zestimate®
    $327/sqft
    $10,499 Estimated rent

    Home value

    $1,901,400

    $1.67M - $2.19M

    $10,499/mo

    Zestimate® history
    Loading
    Loading...

    Owner options

    List your home for rent

    $10,499/mo

    Rent Zestimate®

    Find your next renter with Zillow Rental Manager. Plus, with online applications, you can quickly screen prospective tenants – for free.

    Learn more

    $10,499/mo

    Rent Zestimate®

    Refinance and save

    $12,768/mo

    Est. payment

    Refinancing to a lower rate could help reduce your monthly payments and save thousands over the life of the loan.

    See today's rates

    $12,768/mo

    Est. payment

    Explore your selling options

    Work with a Zillow partner agent

    Leverage their expertise and Zillow's premium Showcase listings to get your home seen by more buyers.

    Get started

    List with your own agent

    Get your home in front of millions of buyers by listing it on Zillow.

    Learn how to do it

    Sell it yourself

    Take full control of how buyers see your home on Zillow by listing For Sale by Owner (FSBO).

    List your home

    What's special

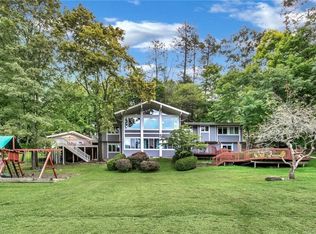
    Spacious Ranch w/hardwood floors, 2 fireplaces, cathedral ceilings, great room, eat in kitchen, formal DR & LR, 2 car garage on over 2 fenced acres in New Castle, just minutes to Armonk. Offers spectacular views, glorious gardens surrounding your in-ground pool. Separate au-pair suite or extended family, plus a Summer Kitchen. Office space offers privacy for all. House has guest quarters & large entertainment room w/fireplace, sliders to patio, outdoor cooking area & pool. Stone walls, Belgian blocks & terraces recall the European countryside. Elegant country living...step into the orchard to pick your own peaches, pears, plums, apples, berries, grapes, vegetables and flowers. Property is located on the end of private cul-de-sac. Terraces invite indoor/outdoor living. Lawns and landscaping of this secluded oasis. Easy access to Metro North, West Airport,684 & Saw Mill. Minutes to Armonk & Mt. Kisco. STAR Reduction -$1212. Taxes without Star are $22,627.27.

    This property is off market, which means it's not currently listed for sale or rent on Zillow. This may be different from what's available on other websites or public sources.

    Facts & features

    Interior

    Bedrooms & bathrooms
    • Bedrooms: 4
    • Bathrooms: 4
    • Full bathrooms: 4
    Heating
    • Other, Oil
    Cooling
    • Central
    Features
    • Eat-in Kitchen, Master Downstairs, Entrance Foyer, Master Bath, Storage, Walk-In Closet(s), Cathedral Ceiling(s), Guest Quarters, Formal Dining Room
    • Windows: Skylight(s), ENERGY STAR Qualified Windows, Triple Pane Windows
    • Basement: Finished
    • Has fireplace: Yes
    Interior area
    • Total interior livable area: 5,806 sqft

    Property

    Parking
    • Total spaces: 2
    • Parking features: Carport, Garage - Attached
    Features
    • Patio & porch: Patio, Porch, Deck
    • Exterior features: Wood
    • Pool features: Inground Pool
    • Fencing: Back Yard
    Lot
    • Size: 2.01 Acres
    • Features: Cul-De-Sec, Wooded, Private, Stone/Brick Wall
    Details
    • Parcel number: 5536001017112

    Construction

    Type & style
    • Home type: SingleFamily
    • Architectural style: Ranch
    Materials
    • Wood
    Condition
    • Year built: 1971

    Utilities & green energy

    • Sewer: Septic Tank
    • Water: Well

    Community & HOA

    Community
    • Security: Security System
    Location
    • Region: Mount Kisco

    Financial & listing details

    • Price per square foot: $327/sqft
    • Tax assessed value: $197,500

    Price history

    DateEventPrice
    4/2/2021Sold$970,000-0.5%$167/sqft
    Source: OneKey® MLS as distributed by MLS GRID #H6010273 Report a problem
    10/29/2020Pending sale$975,000$168/sqft
    Source: OneKey® MLS as distributed by MLS GRID #H6010273 Report a problem
    2/20/2020Listed for sale$975,000-2%$168/sqft
    Source: Coldwell Banker Residential Brokerage - Katonah - Bedford #6010273 Report a problem
    1/10/2020Listing removed$995,000$171/sqft
    Source: Coldwell Banker Residential Brokerage - Katonah - Bedford #4908294 Report a problem
    6/13/2019Price change$995,000-0.4%$171/sqft
    Source: Coldwell Banker Residential Brokerage - Katonah - Bedford #4908294 Report a problem
    2/18/2019Listed for sale$998,500-13.2%$172/sqft
    Source: Coldwell Banker Res Brokerage #4908294 Report a problem
    12/29/2018Listing removed$1,150,000$198/sqft
    Source: Coldwell Banker Residential Brokerage - Bedford / Katonah #4830198 Report a problem
    6/28/2018Listed for sale$1,150,000-1.7%$198/sqft
    Source: Coldwell Banker Res Brokerage #4830198 Report a problem
    9/12/2016Listing removed$1,170,000$202/sqft
    Source: Coldwell Banker Residential Brokerage - Bedford New York Office #4631867 Report a problem
    8/10/2016Listed for sale$1,170,000$202/sqft
    Source: Coldwell Banker Res Brokerage #4631867 Report a problem

    Public tax history

    YearProperty taxesTax assessment
    2025-- $190,214
    2024-- $190,214
    2023-- $190,214
    2022-- $190,214
    2021-- $190,214
    2020-- $190,214
    2019-- $190,214 -16.7%
    2018-- $228,270
    2017-- $228,270
    2016-- $228,270
    2015-- $228,270
    2014-- $228,270 +33.3%
    2013-- $171,270
    2012-- $171,270 -13.3%
    2011-- $197,500
    2010-- $197,500
    2009-- $197,500
    2008-- $197,500
    2007-- $197,500
    2006-- $197,500
    2005-- $197,500
    2004-- $197,500
    2003-- $197,500
    2002-- $197,500
    2001-- $197,500
    2000-- $197,500
    1999-- $197,500
    Find assessor info on the county website

    Neighborhood: 10549

    Nearby schools

    GreatSchools rating
    Schools provided by the listing agent
    • Elementary: West Patent Elementary School
    • Middle: Fox Lane Middle School
    • High: Fox Lane High School
    • District: Bedford

    Source: The MLS. This data may not be complete. We recommend contacting the local school district to confirm school assignments for this home.