Skip main navigation
Off market
  • $646,400

    40 Rosewood Dr, Brownstown, PA 17508

    5beds
    4,136sqft
    SingleFamily
    Built in 1984
    0.79 Acres Lot
    $646,400 Zestimate®
    $156/sqft
    $3,404 Estimated rent

    Home value

    $646,400

    $595,000 - $705,000

    $3,404/mo

    Zestimate® history
    Loading
    Loading...

    Owner options

    List your home for rent

    $3,404/mo

    Rent Zestimate®

    Find your next renter with Zillow Rental Manager. Plus, with online applications, you can quickly screen prospective tenants – for free.

    Learn more

    $3,404/mo

    Rent Zestimate®

    Refinance and save

    $4,172/mo

    Est. payment

    Refinancing to a lower rate could help reduce your monthly payments and save thousands over the life of the loan.

    See today's rates

    $4,172/mo

    Est. payment

    Explore your selling options

    Work with a Zillow partner agent

    Leverage their expertise and Zillow's premium Showcase listings to get your home seen by more buyers.

    Get started

    List with your own agent

    Get your home in front of millions of buyers by listing it on Zillow.

    Learn how to do it

    Sell it yourself

    Take full control of how buyers see your home on Zillow by listing For Sale by Owner (FSBO).

    List your home

    What's special

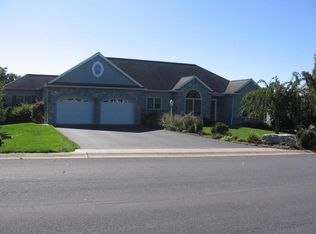
    WHERE DO I BEGIN??!! SPACIOUS & LARGE 5+ bedroom 2 story with over 4000+ SF with FULL IN-LAW QUARTERS IN WALK OUT DAYLIGHT L/L: perfect for au pair, live-in caregiver, or extended or blended families w/ extra parking & 3 car garage-NOT for the 'downsize' buyer! Main floor features NEW hardwood floors, Formal DR, Formal LR, Family room w/ Gas fireplace, 13X14 Screened in Porch, Large Breakfast room w/ Doors to deck & Screen Porch, Cherry Kitchen w/ Tile Backsplash, Granite counters & large raised top Island w/ 5 Burner gas range & built-in Cabinet pantry & desk area, Large Mud Room w/ sink, built-ins & access to deck, Large Laundry room w/ sink & built-ins, & Full bath! 2nd floor features Large Master Suite with NEW hardwood floors, Main hall bath w/ DBL sinks & 3 additional spacious bedrooms. Full finished Walk-out-daylight L/L with Bedroom 5, Craft/Den room, Spacious Family Room w/outside access to patio, Full Kitchen w/ Island, Full bath w/ new tile floor, Delightful Hot Tub room w/patio access! Intercom System thru-out the home. L/L has lots of unfinished storage. PLUS brand NEW HIGH efficiency GEO-Thermal furnace (check the heat costs!!) Two 200 amp service panels = 400 amp service! New architectural roof installed 2003. Public water but also features a well for outside watering & car washing! All this on a lovely landscaped lot with farm views, fenced play area, 3 car garage & LOTS of parking & large utility shed w/new roof. Hard to find all this for this price! Click on Documents to see floor plans. CHECK OUT THE VIRTUAL TOUR IN 3D!

    This property is not currently displayed as for sale or rent on Zillow. This may be different from what's on other websites or public sources.

    Facts & features

    Interior

    Bedrooms & bathrooms
    • Bedrooms: 5
    • Bathrooms: 4
    • Full bathrooms: 4
    Heating
    • Forced air, Heat pump, Electric
    Cooling
    • Central
    Appliances
    • Included: Dishwasher, Freezer, Microwave, Range / Oven, Refrigerator
    Features
    • Ceiling Fan(s), Kitchen Island, Pantry, Recessed Lighting, Built-Ins, Carpet, Open Floorplan, Skylight(s), Wood Floors, Bar, 2nd Kitchen, Formal/Separate Dining Room, Combination Dining/Living, Breakfast Area, Upgraded Countertops, Floor Plan - Traditional, Family Room Off Kitchen, Combination Kitchen/Dining, WhirlPool/HotTub, Store/Office, Stall Shower, Tub Shower, Primary Bath(s)
    • Flooring: Hardwood
    Interior area
    • Total interior livable area: 4,136 sqft
    • Finished area below ground: 1216

    Property

    Parking
    • Total spaces: 15
    • Parking features: Garage - Attached
    Accessibility
    • Accessibility features: Level Entry - Main, 32"+ wide Doors
    Lot
    • Size: 0.79 Acres
    Details
    • Special conditions: Standard
    • Other equipment: Intercom

    Construction

    Type & style
    • Home type: SingleFamily
    • Architectural style: Colonial
    Condition
    • Year built: 1984

    Community & HOA

    Location
    • Region: Brownstown
    • Municipality: WEST EARL TWP

    Financial & listing details

    • Price per square foot: $156/sqft
    • Annual tax amount: $6,236

    Price history

    DateEventPrice
    11/12/2020Sold$385,000-3.7%$93/sqft
    Source: BHHS Homesale Realty #PALA168764_17508 Report a problem
    9/7/2020Pending sale$399,900$97/sqft
    Source: RE/MAX Patriots #PALA168764 Report a problem
    8/19/2020Price change$399,900-5.9%$97/sqft
    Source: RE/MAX Patriots #PALA168764 Report a problem
    8/6/2020Price change$424,900-2.3%$103/sqft
    Source: RE/MAX Patriots #PALA168764 Report a problem
    7/31/2020Listed for sale$435,000+24.3%$105/sqft
    Source: RE/MAX Patriots #PALA167070 Report a problem
    6/18/2014Listing removed$349,900$85/sqft
    Source: Berkshire Hathaway HomeServices Homesale Realty #217845 Report a problem
    6/10/2014Pending sale$349,900$85/sqft
    Source: Berkshire Hathaway HomeServices Homesale Realty #217845 Report a problem
    6/10/2014Listed for sale$349,900$85/sqft
    Source: Berkshire Hathaway HomeServices Homesale Realty #217845 Report a problem
    4/27/2014Listing removed$349,900$85/sqft
    Source: Prudential Homesale Srvs Group #217845 Report a problem
    3/29/2014Price change$349,900-1.4%$85/sqft
    Source: Prudential Homesale Srvs Group #217845 Report a problem
    3/7/2014Price change$354,900-4.7%$86/sqft
    Source: Prudential Homesale Srvs Group #217845 Report a problem
    6/5/2013Listed for sale$372,500+17.3%$90/sqft
    Source: Prudential Lancaster Real Estate #205174 Report a problem
    9/5/2003Sold$317,500$77/sqft
    Source: Agent Provided Report a problem

    Public tax history

    Tax history is unavailable.

    Neighborhood: 17508

    Nearby schools

    GreatSchools rating
    Schools provided by the listing agent
    • Middle: CONESTOGA VALLEY
    • High: CONESTOGA VALLEY
    • District: CONESTOGA VALLEY

    Source: The MLS. This data may not be complete. We recommend contacting the local school district to confirm school assignments for this home.

    Get pre-qualified for a loan
    At Zillow Home Loans, we can pre-qualify you in as little as 5 minutes with no impact to your credit score.

    An equal housing lender. NMLS #10287.

    Sell for more on Zillow
    Get a Zillow Showcase℠ listing at no additional cost and you could sell for .
    $646,400
    2% more
    +$12,928
    With Zillow Showcase(estimated)
    $659,328
