Skip main navigation
Sold for $420,000
  • $420,000

    40 Rosewood Ln, Youngsville, NC 27596

    4beds
    2,562sqft
    Single Family Residence
    Built in 2025
    -- sqft lot
    $397,800 Zestimate®
    $164/sqft
    $2,500 Estimated rent

    Home value

    $397,800

    $370,000 - $426,000

    $2,500/mo

    Zestimate® history
    Loading
    Loading...

    Owner options

    List your home for rent

    $2,500/mo

    Rent Zestimate®

    Find your next renter with Zillow Rental Manager. Plus, with online applications, you can quickly screen prospective tenants – for free.

    Learn more

    $2,500/mo

    Rent Zestimate®

    Refinance and save

    $2,504/mo

    Est. payment

    Refinancing to a lower rate could help reduce your monthly payments and save thousands over the life of the loan.

    See today's rates

    $2,504/mo

    Est. payment

    Explore your selling options

    Work with a Zillow partner agent

    Leverage their expertise and Zillow's premium Showcase listings to get your home seen by more buyers.

    Get started

    List with your own agent

    Get your home in front of millions of buyers by listing it on Zillow.

    Learn how to do it

    Sell it yourself

    Take full control of how buyers see your home on Zillow by listing For Sale by Owner (FSBO).

    List your home

    What's special

    Cozy fireplaceBeautifully landscaped yardBreakfast nookKitchen features granite countertopsFirst-floor primary suiteWalk-in closetPrivate bath
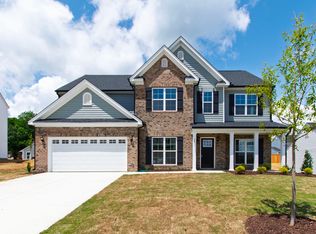
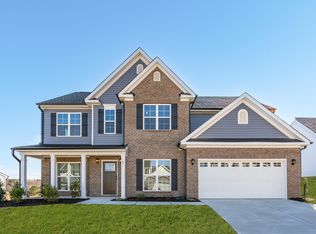
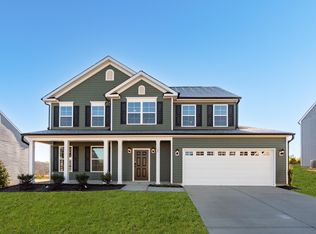
    The Sullivan by West Homes is a 4-bedroom, 2.5-bath home in the desirable Oak Park community just outside Raleigh, NC. This thoughtfully designed home offers a first-floor primary suite with a private bath and walk-in closet, an upstairs loft for added flexibility, and a cozy fireplace in the main living area. The kitchen features granite countertops, stainless steel appliances, and a breakfast nook, while a formal dining area adds space for gatherings. With over 2,500 square feet and a beautifully landscaped yard, this move-in ready home blends comfort, style, and convenience in a peaceful neighborhood setting.

    Zillow last checked:

    Listing updated:

    Source: West HomesMLS Logo

    Facts & features

    Interior

    Bedrooms & bathrooms
    • Bedrooms: 4
    • Bathrooms: 3
    • Full bathrooms: 2
    • 1/2 bathrooms: 1
    Heating
    • Electric, Heat Pump
    Cooling
    • Central Air, Ceiling Fan(s)
    Appliances
    • Included: Dishwasher, Disposal, Microwave, Range
    Features
    • Ceiling Fan(s), Walk-In Closet(s)
    • Has fireplace: Yes
    Interior area
    • Total interior livable area: 2,562 sqft

    Property

    Parking
    • Total spaces: 2
    • Parking features: Attached
    • Attached garage spaces: 2
    Features
    • Levels: 2.0
    • Stories: 2
    • Patio & porch: Patio
    • Has view: Yes
    • View description: Territorial
    Details
    • Parcel number: 050561

    Construction

    Type & style
    • Home type: SingleFamily
    • Architectural style: Craftsman
    • Property subtype: Single Family Residence
    Materials
    • Vinyl Siding, Brick
    • Roof: Asphalt
    Condition
    • New Construction
    • New construction: Yes
    • Year built: 2025
    Details
    • Builder name: West Homes

    Community & HOA

    Community
    • Subdivision: Oak Park
    HOA
    • Has HOA: Yes
    • HOA fee: $30 monthly
    Location
    • Region: Youngsville

    Financial & listing details

    • Price per square foot: $164/sqft
    • Tax assessed value: $87,465
    • Annual tax amount: $499
    • Date on market: 1/3/2025

    Price history

    DateEventPrice
    12/30/2025Sold$420,000+0%$164/sqft
    Source: Public Record Report a problem
    12/2/2025Pending sale$419,990$164/sqft
    Source: West Homes Report a problem
    10/9/2025Price change$419,990-1.2%$164/sqft
    Source: Doorify MLS #10088559 Report a problem
    9/23/2025Price change$424,990-1.2%$166/sqft
    Source: West Homes Report a problem
    7/31/2025Price change$429,990-1.1%$168/sqft
    Source: Doorify MLS #10088559 Report a problem
    7/8/2025Price change$434,990-2.2%$170/sqft
    Source: Doorify MLS #10088559 Report a problem
    1/3/2025Listed for sale$444,990$174/sqft
    Source: West Homes Report a problem

    Public tax history

    YearProperty taxesTax assessment
    2025$499 $87,465
    Find assessor info on the county website

    Neighborhood: 27596

    Nearby schools

    GreatSchools rating
    Schools provided by the MLS
    • Elementary: FRANKLINTON ELEMENTARY
    • Middle: CEDAR CREEK MIDDLE
    • High: FRANKLINTON HIGH
    • District: FRANKLIN COUNTY SCHOOLS

    Source: West Homes. This data may not be complete. We recommend contacting the local school district to confirm school assignments for this home.

    Get a cash offer in 3 minutes
    Find out how much your home could sell for in as little as 3 minutes with a no-obligation cash offer.
    Estimated market value
    $397,800
    Get a cash offer in 3 minutes
    Find out how much your home could sell for in as little as 3 minutes with a no-obligation cash offer.
    Estimated market value
    $397,800