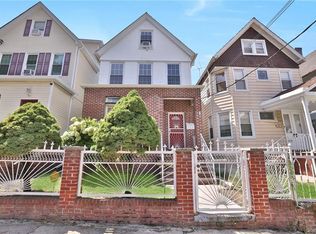
Welcome to 40 S. 7th Avenue in Mount Vernon!
This well-maintained two-family home offers a great opportunity for both owner-occupants and investors looking for space, flexibility, and income potential. The upper unit features 3 bedrooms and 1 full bathroom, while the main floor unit offers 1 bedroom and 1 full bathroom. The property also includes a completely renovated, finished walkout basement featuring a full bathroom, kitchen area, and private exterior access, providing valuable additional space. Step outside to a spacious backyard, perfect for entertaining or relaxing. Additional highlights include a brand-new roof installed in 2025, new windows installed on the main level, and a well-maintained boiler. Street parking is readily available.
Conveniently located in Mount Vernon, the home offers easy access to local shopping, restaurants, schools, public transportation, and major roadways, making travel throughout Westchester County and into New York City convenient. Whether you are looking to generate rental income, accommodate extended family, or add to your investment portfolio, 40 S. 7th Avenue presents an exceptional opportunity. Schedule your viewing today!!
For sale
$849,999
40 S 7th Avenue, Mount Vernon, NY 10550
4beds
2sqft
Duplex, Multi Family
Built in 1897
-- sqft lot
$-- Zestimate®
$425,000/sqft
$-- HOA
What's special
Spacious backyardWell-maintained boiler
- 7 days
- 214
- 6
Zillow last checked:
Listing updated:
Listed by:
Exit Realty DKC 718-676-1371,
Shakina Fernandez 347-501-0038
Source: OneKey® MLS as distributed by MLS GRID,MLS#: 1059442
Facts & features
Interior
Bedrooms & bathrooms
- Bedrooms: 4
- Bathrooms: 2
- Full bathrooms: 2
Heating
- Baseboard
Cooling
- Wall/Window Unit(s)
Features
- Original Details
- Basement: Finished,Full
Interior area
- Total structure area: 2
- Total interior livable area: 2 sqft
Property
Parking
- Parking features: On Street
- Has uncovered spaces: Yes
Lot
- Size: 2,736 Square Feet
Details
- Parcel number: 30670016
- Special conditions: None
Construction
Type & style
- Home type: MultiFamily
- Property subtype: Duplex, Multi Family
Materials
- Frame
Condition
- Year built: 1897
Utilities & green energy
- Sewer: Public Sewer
- Water: Public
- Utilities for property: Trash Collection Public
Community & HOA
Location
- Region: Mount Vernon
Financial & listing details
- Price per square foot: $425,000/sqft
- Tax assessed value: $6,300
- Annual tax amount: $4,368
- Date on market: 10/6/2026
- Cumulative days on market: 8 days
- Listing agreement: Exclusive Right To Sell
Estimated market value
Not available
Estimated sales range
Not available
Not available
Price history
| Date | Event | Price |
|---|---|---|
| 10/6/2026 | Listed for sale | $849,999+102.4%$425,000/sqft |
Source:  OneKey® MLS as distributed by MLS GRID #1059442 Report a problem OneKey® MLS as distributed by MLS GRID #1059442 Report a problem | ||
| 8/19/2022 | Sold | $420,000+6.3%$210,000/sqft |
Source: OneKey® MLS as distributed by MLS GRID #H6177720 Report a problem | ||
| 6/2/2022 | Pending sale | $395,000$197,500/sqft |
Source: OneKey® MLS as distributed by MLS GRID #H6177720 Report a problem | ||
| 5/3/2022 | Price change | $395,000-10.2%$197,500/sqft |
Source: OneKey® MLS as distributed by MLS GRID #H6177720 Report a problem | ||
| 4/20/2022 | Listed for sale | $439,999+151.3%$220,000/sqft |
Source: OneKey® MLS as distributed by MLS GRID #H6177720 Report a problem | ||
| 1/20/2017 | Sold | $175,100$87,550/sqft |
Source: Public Record Report a problem | ||
Public tax history
| Year | Property taxes | Tax assessment |
|---|---|---|
| 2025 | -- | $6,300 |
| 2024 | -- | $6,300 |
| 2023 | -- | $6,300 |
| 2022 | -- | $6,300 |
| 2021 | -- | $6,300 |
| 2020 | -- | $6,300 |
| 2019 | -- | $6,300 |
| 2018 | -- | $6,300 |
| 2017 | -- | $6,300 |
| 2016 | -- | $6,300 |
| 2015 | -- | $6,300 |
| 2014 | -- | $6,300 |
| 2013 | -- | $6,300 |
| 2012 | -- | $6,300 |
| 2011 | -- | $6,300 |
| 2010 | -- | $6,300 |
| 2009 | -- | $6,300 |
| 2008 | -- | $6,300 |
| 2007 | -- | $6,300 |
| 2006 | -- | $6,300 |
| 2005 | -- | $6,300 |
| 2004 | -- | $6,300 |
| 2003 | -- | $6,300 |
| 2002 | -- | $6,300 |
| 2001 | -- | $6,300 |
Find assessor info on the county website
Monthly payment
Climate risks
Neighborhood: Downtown
Nearby schools
Schools provided by the listing agent
- Elementary: Contact Agent
- High: Contact Agent
Source: OneKey® MLS as distributed by MLS GRID. This data may not be complete. We recommend contacting the local school district to confirm school assignments for this home.