Skip main navigation
Off market
  • $1,243,900

    40 S Aberdeen St, Arlington, VA 22204

    4beds
    2,495sqft
    SingleFamily
    Built in 1940
    6,137 Square Feet Lot
    $1,243,900 Zestimate®
    $499/sqft
    $5,406 Estimated rent

    Home value

    $1,243,900

    $1.17M - $1.33M

    $5,406/mo

    Zestimate® history
    Loading
    Loading...

    Owner options

    List your home for rent

    $5,406/mo

    Rent Zestimate®

    Find your next renter with Zillow Rental Manager. Plus, with online applications, you can quickly screen prospective tenants – for free.

    Learn more

    $5,406/mo

    Rent Zestimate®

    Refinance and save

    $7,598/mo

    Est. payment

    Refinancing to a lower rate could help reduce your monthly payments and save thousands over the life of the loan.

    See today's rates

    $7,598/mo

    Est. payment

    Explore your selling options

    Work with a Zillow partner agent

    Leverage their expertise and Zillow's premium Showcase listings to get your home seen by more buyers.

    Get started

    List with your own agent

    Get your home in front of millions of buyers by listing it on Zillow.

    Learn how to do it

    Sell it yourself

    Take full control of how buyers see your home on Zillow by listing For Sale by Owner (FSBO).

    List your home

    What's special

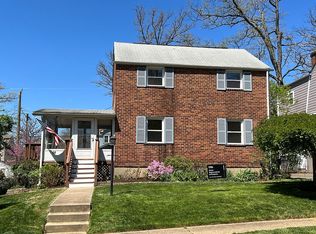
    You will love this remodeled home with four upper level bedrooms. Master suite features vaulted ceiling, ceiling fan, two closets and a renovated bathroom. The hall bath was remodeled two months ago, and it services the other three bedrooms. The main level features refinished hardwood floors throughout. Enter from the front porch to a welcoming foyer with a large closet, turn left and you are in the living room, which feeds into the eat in kitchen on the left and family room on the right. The kitchen has a granite topped island with sink, and a long granite counter on the south wall with cabinets and a front wall hosts a wall of floor to ceiling cabinets. The bright family room has recessed lights, a gas fireplace, surrounded by built ins. French doors open up to a wood deck. A huge lower level rec room has neutral carpet, recessed lights, a remodeled full bath, and a laundry, storage and mechanical systems. Access the back yard from the walk up stairs from the basement. The fully fenced rear yard is perfect for kids and pets. At the end of Aberdeen St is an entrance to the W&OD Bike trail and Glencarlyn Park, featuring play grounds, pavilion with picnic tables, a dog park, nature center and numerous trails. Route 50 is a half block up on Aberdeen Street, and the bus stop is at the intersection of Rt.50 and Park Drive. Close to Ballston Metro, easy commute to DC, Pentagon and Amazon HQ2. ****Open House is for pre-qualified buyers only****Masks are required****Thanks for following Covid 19 protocol

    This property is off market, which means it's not currently listed for sale or rent on Zillow. This may be different from what's available on other websites or public sources.

    Facts & features

    Interior

    Bedrooms & bathrooms
    • Bedrooms: 4
    • Bathrooms: 3
    • Full bathrooms: 3
    Heating
    • Forced air
    Cooling
    • Central
    Appliances
    • Included: Dishwasher, Dryer, Garbage disposal, Microwave, Range / Oven, Refrigerator, Washer
    Features
    • Ceiling Fan(s), Kitchen Island, Recessed Lighting, Dining Area, Eat-in Kitchen, Open Floorplan, Wood Floors, Attic, Master Bath(s), Kitchen - Table Space, Family Room Off Kitchen, Combination Kitchen/Dining
    • Flooring: Hardwood
    • Basement: Y
    • Has fireplace: Yes
    Interior area
    • Total interior livable area: 2,495 sqft
    • Finished area below ground: 515

    Property

    Parking
    • Total spaces: 2
    Features
    • Exterior features: Brick
    Lot
    • Size: 6,137 sqft
    Details
    • Parcel number: 21002030
    • Special conditions: Standard

    Construction

    Type & style
    • Home type: SingleFamily
    • Architectural style: Colonial
    Materials
    • Roof: Composition
    Condition
    • Year built: 1940

    Community & neighborhood

    Location
    • Region: Arlington

    Other

    Other facts
    • Heating: Forced Air
    • Appliances: Dishwasher, Refrigerator, Disposal, Built-in Microwave, Double Oven, Water Heater, Dryer, Washer, Stainless Steel Appliance(s), Oven/Range - Gas
    • FireplaceYN: true
    • InteriorFeatures: Ceiling Fan(s), Kitchen Island, Recessed Lighting, Dining Area, Eat-in Kitchen, Open Floorplan, Wood Floors, Attic, Master Bath(s), Kitchen - Table Space, Family Room Off Kitchen, Combination Kitchen/Dining
    • HeatingYN: true
    • CoolingYN: true
    • StructureType: Detached
    • ConstructionMaterials: Brick, HardiPlank Type
    • StoriesTotal: 3
    • ArchitecturalStyle: Colonial
    • OpenParkingSpaces: 2
    • SpecialListingConditions: Standard
    • ParkingFeatures: Driveway, Paved Driveway, Asphalt
    • Cooling: Central Air
    • BelowGradeFinishedArea: 515
    • Basement: Y
    • MlsStatus: Active

    Price history

    DateEventPrice
    7/14/2020Sold$905,000+2.5%$363/sqft
    Source: Public Record Report a problem
    6/3/2020Listed for sale$882,850+352.7%$354/sqft
    Source: Compass #VAAR162910 Report a problem
    7/3/1997Sold$195,000$78/sqft
    Source: Public Record Report a problem

    Public tax history

    YearProperty taxesTax assessment
    2025$10,356 +1.5%$1,002,500 +1.5%
    2024$10,201 +3.7%$987,500 +3.4%
    2023$9,836 +3.8%$955,000 +3.8%
    2022$9,473 +2.4%$919,700 +2.4%
    2021$9,252 +15.4%$898,300 +14.9%
    2020$8,019 +3.6%$781,600 +3.6%
    2019$7,742 +5.5%$754,600 +3.4%
    2018$7,341 +5%$729,700 +5%
    2017$6,989 +3%$694,700 +1.4%
    2016$6,786 -2.7%$684,800 -2.2%
    2015$6,973 +30.1%$700,100 +30.1%
    2014$5,360 +3.4%$538,200 +4.4%
    2013$5,186 +3.6%$515,500
    2012$5,005 +1.4%--
    2011$4,938 --
    2009-- --
    2008-- --
    2007-- --
    2006-- --
    2005-- --
    2004-- --
    2003-- --
    2002-- --
    2001-- $210,100

    Find assessor info on the county website

    Neighborhood: Arlington Forest

    Nearby schools

    GreatSchools rating
    Schools provided by the listing agent
    • Elementary: BARCROFT
    • Middle: KENMORE
    • High: WAKEFIELD
    • District: ARLINGTON COUNTY PUBLIC SCHOOLS

    Source: The MLS. This data may not be complete. We recommend contacting the local school district to confirm school assignments for this home.

    Get a cash offer in 3 minutes
    Find out how much your home could sell for in as little as 3 minutes with a no-obligation cash offer.
    Estimated market value
    $1,243,900
    Get a cash offer in 3 minutes
    Find out how much your home could sell for in as little as 3 minutes with a no-obligation cash offer.
    Estimated market value
    $1,243,900