Skip main navigation
Sold
  • $185,000

    40 S Clinton Ave, Clintonville, WI 54929

    3beds
    2,221sqft
    Single Family Residence
    Built in 1948
    0.34 Acres Lot
    $195,500 Zestimate®
    $83/sqft
    $1,643 Estimated rent

    Home value

    $195,500

    $156,000 - $242,000

    $1,643/mo

    Zestimate® history
    Loading
    Loading...

    Owner options

    List your home for rent

    $1,643/mo

    Rent Zestimate®

    Find your next renter with Zillow Rental Manager. Plus, with online applications, you can quickly screen prospective tenants – for free.

    Learn more

    $1,643/mo

    Rent Zestimate®

    Refinance and save

    $1,271/mo

    Est. payment

    Refinancing to a lower rate could help reduce your monthly payments and save thousands over the life of the loan.

    See today's rates

    $1,271/mo

    Est. payment

    Explore your selling options

    Work with a Zillow partner agent

    Leverage their expertise and Zillow's premium Showcase listings to get your home seen by more buyers.

    Get started

    List with your own agent

    Get your home in front of millions of buyers by listing it on Zillow.

    Learn how to do it

    Sell it yourself

    Take full control of how buyers see your home on Zillow by listing For Sale by Owner (FSBO).

    List your home

    What's special

    Lannon stone exteriorOversized family roomFull appliance packageWood burning fireplaceHardwood floorsPrivate deckUpdated kitchen
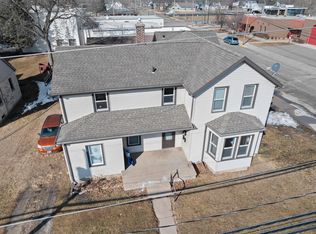
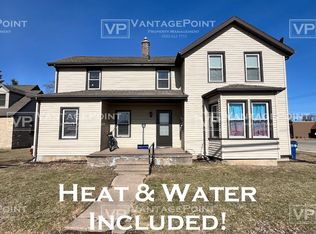
    IMPRESSIVE 3 BEDROOM Cape Cod Home with Full LANNON Stone Exterior. A Foyer welcomes you into a very Spacious Living Room w/Wood Burning Fireplace; Dining Room has a Built In China Hutch, and an updated Kitchen includes Full Appliance Package! The Main Floor also has a Bedroom, Office w/the warmth of Birds Eye Maple and a Full Bath. Upstairs: 2 Bedrooms & another Full Bath. Bedrooms are Generous sized--one has access to a 10x16 private deck. Both have Hardwood Floors. Lower Level has an oversized Family Room w/ a 10x6 Bar Area w/Refrigerator (included). LL has steps to the attached garage. Spacious yard PLUS a SECOND GARAGE! An easement allows you to access the back garage door from the neighboring property. The Home has 2 Heat Sources: Hot Water and Gas Forced Air (New Furnace in 2020).

    Zillow last checked:

    Listing updated:

    Listed by:

    Tricia Schultz CELL:715-250-1735,

    Keller Williams Fox Cities

    Bought with:

    Shawn W Thorne

    Fireside Realty, LLC

    Source: RANW as distributed by MLS GRID,MLS#: 50304738

    Facts & features

    Interior

    Bedrooms & bathrooms
    • Bedrooms: 3
    • Bathrooms: 2
    • Full bathrooms: 2
    Bedroom 1
    • Level: Main
    • Dimensions: 13x11
    Bedroom 2
    • Level: Upper
    • Dimensions: 18x13
    Bedroom 3
    • Level: Upper
    • Dimensions: 15x12
    Other
    • Level: Main
    • Dimensions: 14x10
    Family room
    • Level: Lower
    • Dimensions: 24x13
    Kitchen
    • Level: Main
    • Dimensions: 12x12
    Living room
    • Level: Main
    • Dimensions: 17x14
    Other
    • Description: Den/Office
    • Level: Main
    • Dimensions: 8x7
    Other
    • Description: Other - See Remarks
    • Level: Lower
    • Dimensions: 10x6
    Heating
    • Forced Air, Radiant
    Cooling
    • Forced Air
    Appliances
    • Included: Dishwasher, Dryer, Microwave, Range, Refrigerator, Washer
    Features
    • Cable Available, High Speed Internet
    • Basement: Full,Finished
    • Number of fireplaces: 1
    • Fireplace features: One, Wood Burning
    Interior area
    • Total interior livable area: 2,221 sqft
    • Finished area above ground: 1,732
    • Finished area below ground: 489

    Property

    Parking
    • Total spaces: 1
    • Parking features: Attached, Basement, Detached
    • Attached garage spaces: 1
    Lot
    • Size: 0.34 Acres
    Details
    • Parcel number: 30 23 71104
    • Zoning: Residential
    • Special conditions: Arms Length

    Construction

    Type & style
    • Home type: SingleFamily
    • Architectural style: Cape Cod
    • Property subtype: Single Family Residence
    Materials
    • Stone, Vinyl Siding
    • Foundation: Block
    Condition
    • New construction: No
    • Year built: 1948

    Utilities & green energy

    • Sewer: Public Sewer
    • Water: Public

    Community & neighborhood

    Location
    • Region: Clintonville

    Price history

    DateEventPrice
    4/17/2025Sold$185,000+2.8%$83/sqft
    Source: RANW as distributed by MLS GRID #50304738 Report a problem
    4/17/2025Pending sale$179,900$81/sqft
    Source: RANW as distributed by MLS GRID #50304738 Report a problem
    3/14/2025Contingent$179,900$81/sqft
    Source: WIREX MLS #50304738 Report a problem
    3/11/2025Listed for sale$179,900+38.4%$81/sqft
    Source: RANW as distributed by MLS GRID #50304738 Report a problem
    4/14/2020Sold$130,000+8.3%$59/sqft
    Source: RANW as distributed by MLS GRID #50217791 Report a problem
    4/6/2020Pending sale$120,000$54/sqft
    Source: Keller Williams Fox Cities #50217791 Report a problem
    2/24/2020Listed for sale$120,000$54/sqft
    Source: Keller Williams Fox Cities #50217791 Report a problem

    Public tax history

    YearProperty taxesTax assessment
    2024$3,560 +5%$100,900
    2023$3,389 +3.2%$100,900
    2022$3,284 +6.4%$100,900
    2021$3,085 +4.5%$100,900
    2020$2,951 +1.7%$100,900
    2019$2,903 +3.9%$100,900
    2018$2,794 +7.9%$100,900
    2017$2,591 -3.4%$100,900
    2016$2,683 $100,900
    2015$2,683 +0.5%$100,900
    2014$2,669 -1.2%$100,900 +1.7%
    2013$2,701 -1.1%$99,200
    2011$2,730 -2%$99,200
    2010$2,786 +8.6%$99,200
    2009$2,564 $99,200

    Find assessor info on the county website

    Neighborhood: 54929

    Nearby schools

    GreatSchools rating
    Get pre-qualified for a loan
    At Zillow Home Loans, we can pre-qualify you in as little as 5 minutes with no impact to your credit score.

    An equal housing lender. NMLS #10287.